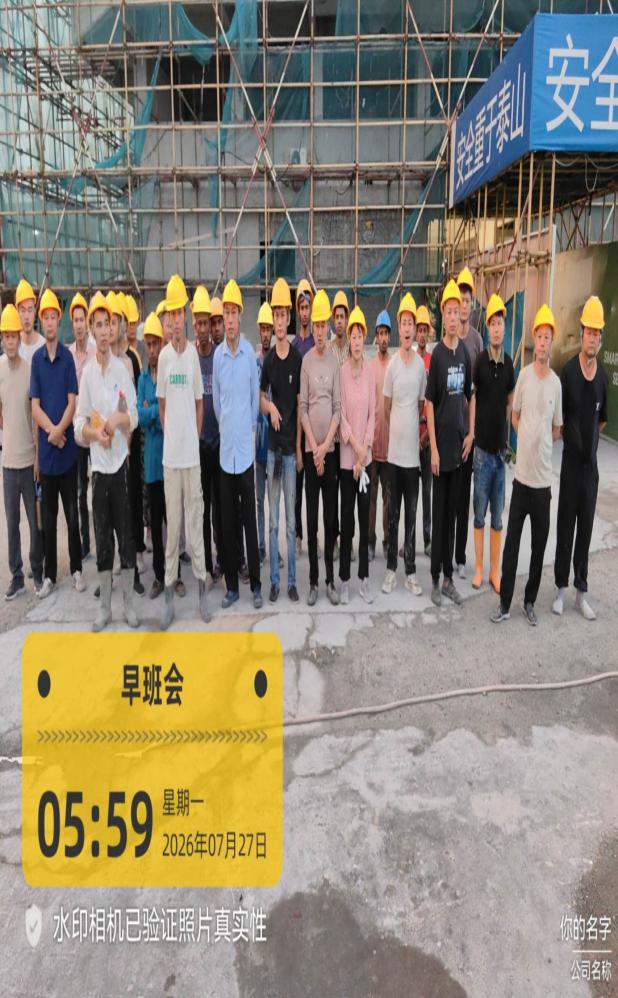
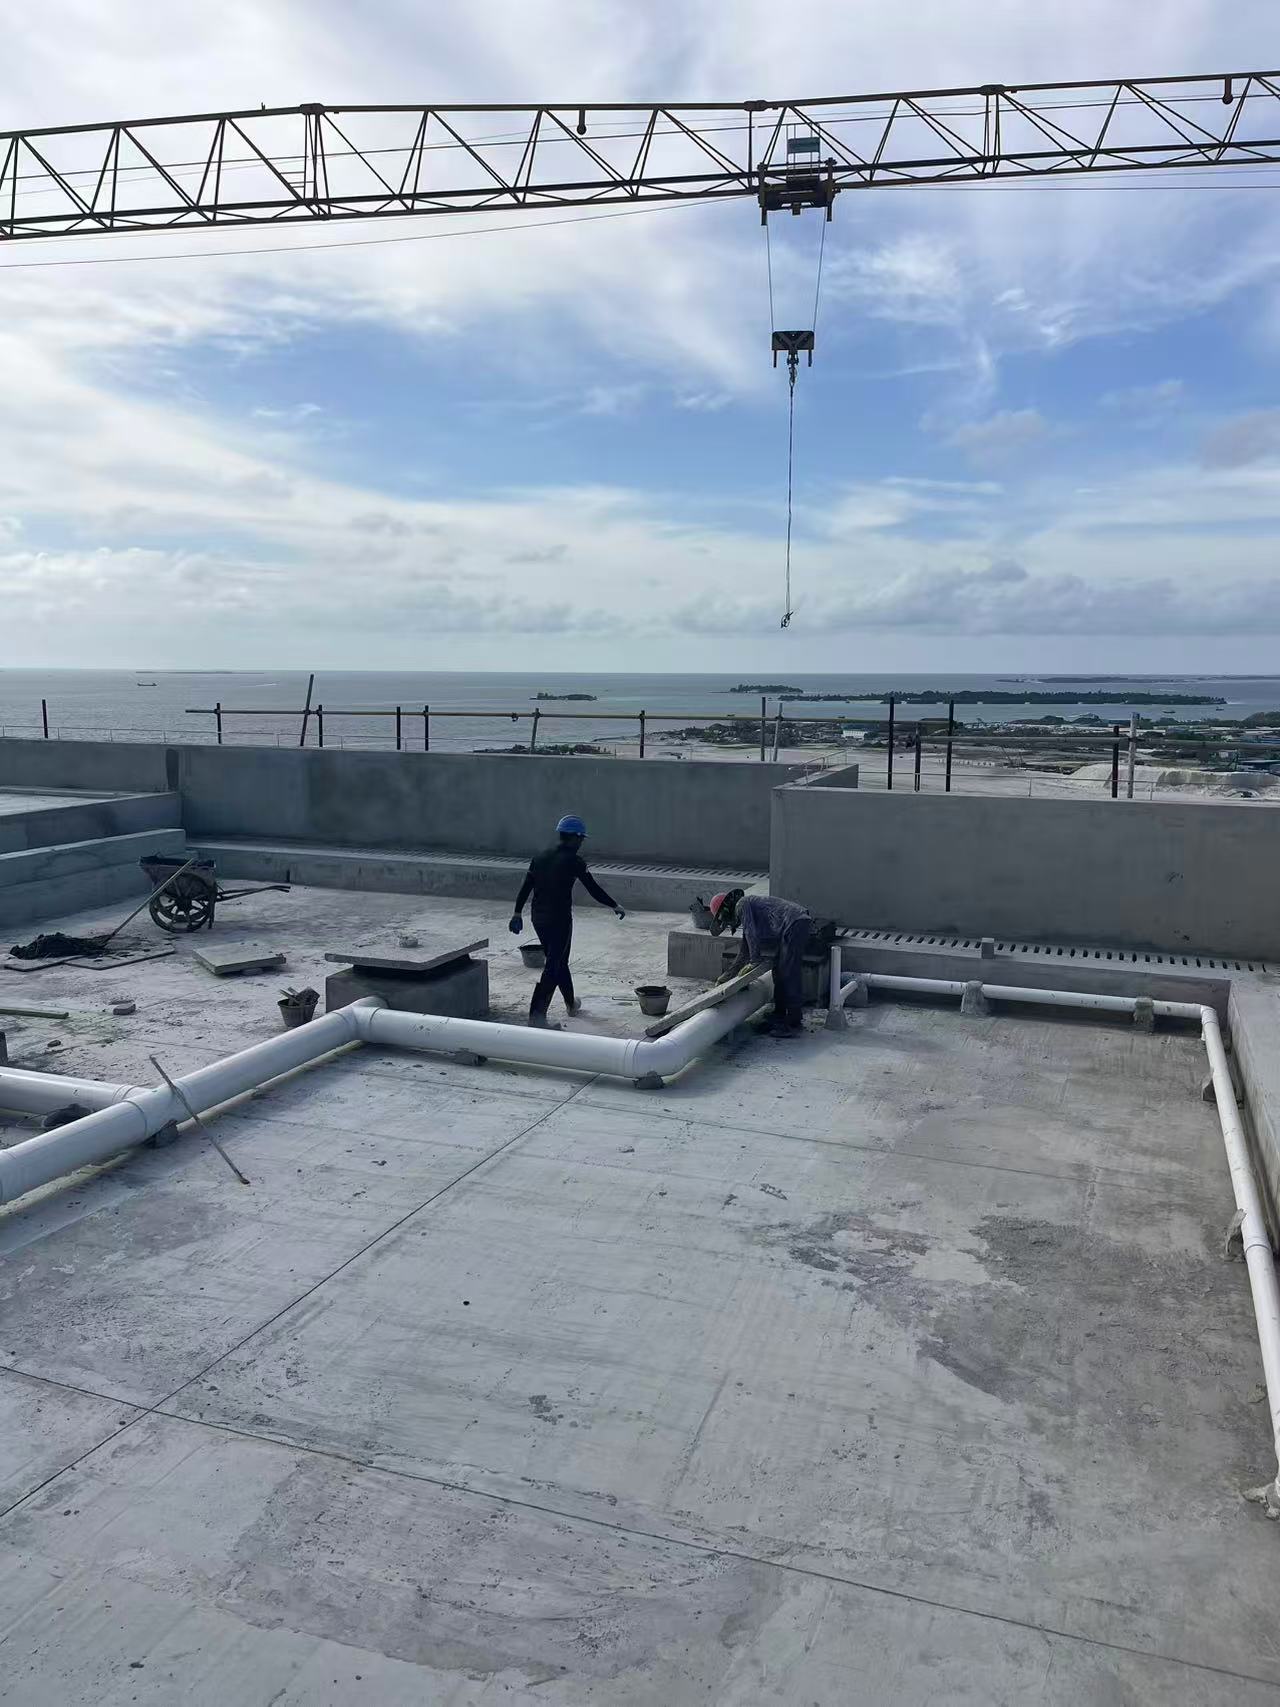
Bayfancy Residence roof works overlooking the lagoon
Engineering Letter · July 2026

Bayfancy Residence

July 2026 engineering progress update. From civil closing works and roof waterproofing to M&E coordination and interior fit-out, every visible step is recorded.

Scroll to read the record
Monthly Field Letter

A progress letter that owners can read, check and trust.

In July, the site moved through several overlapping work fronts: civil closing works were tightened, roof items continued, and M&E plus interior fit-out works progressed floor by floor.

Dear Bayfancy Residence Owners, the project team continued July works with one clear standard: progress must be visible, milestone data must be checkable, and site photos must support the update.

For civil works, site preparation, main structure and masonry are complete. Internal and external plastering has reached 98%, and roof works have reached 80%. For M&E, water supply and drainage installation is at 60%, while power and ELV systems are at 30%. For interior fit-out, M&E modification has reached 70%, with waterproofing, central air-conditioning and floor preparation moving forward.

The team continues to use mock-up approval, visible checks for concealed works, repeated curing and fine closure standards to keep construction quality controlled before handover.

3/8Civil milestones completed
80%Roof works progress
60%Water supply & drainage
21July site reports
01

July Work Highlights

Key site photos are used as evidence for the main work fronts, keeping the update clear for owners and practical for project review.

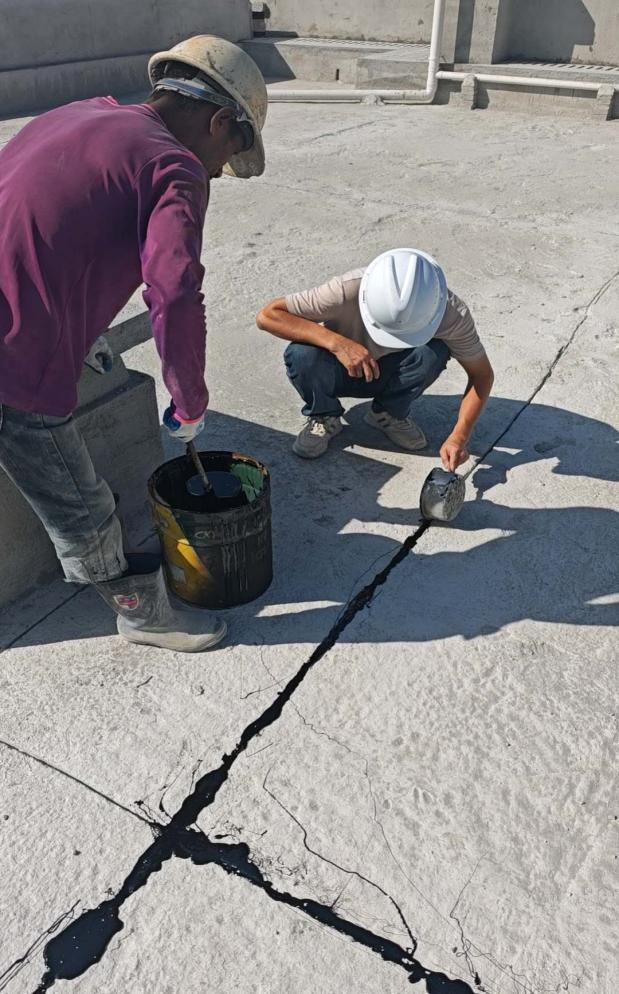
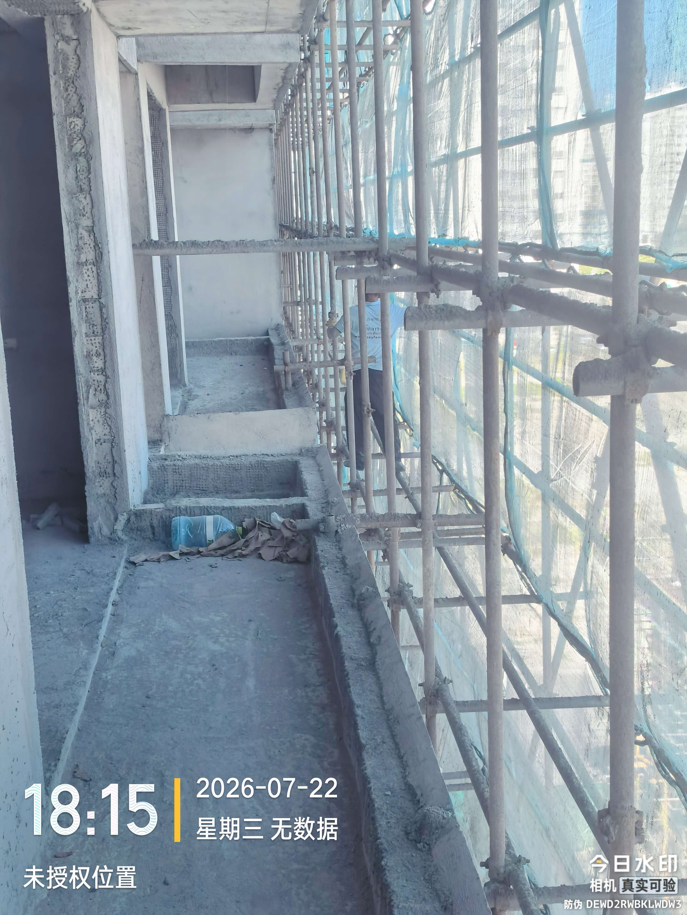
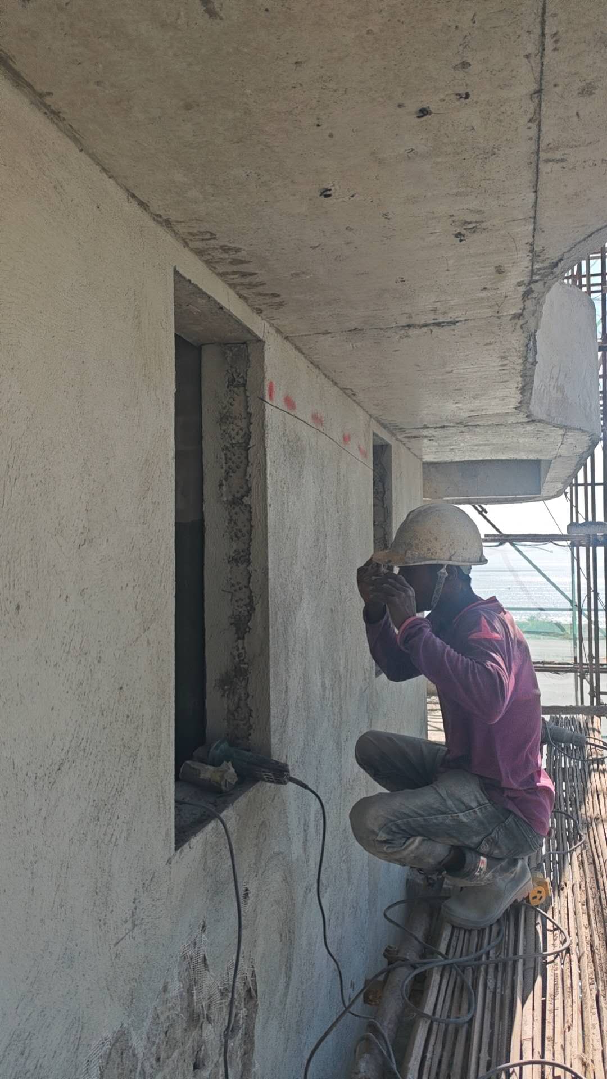
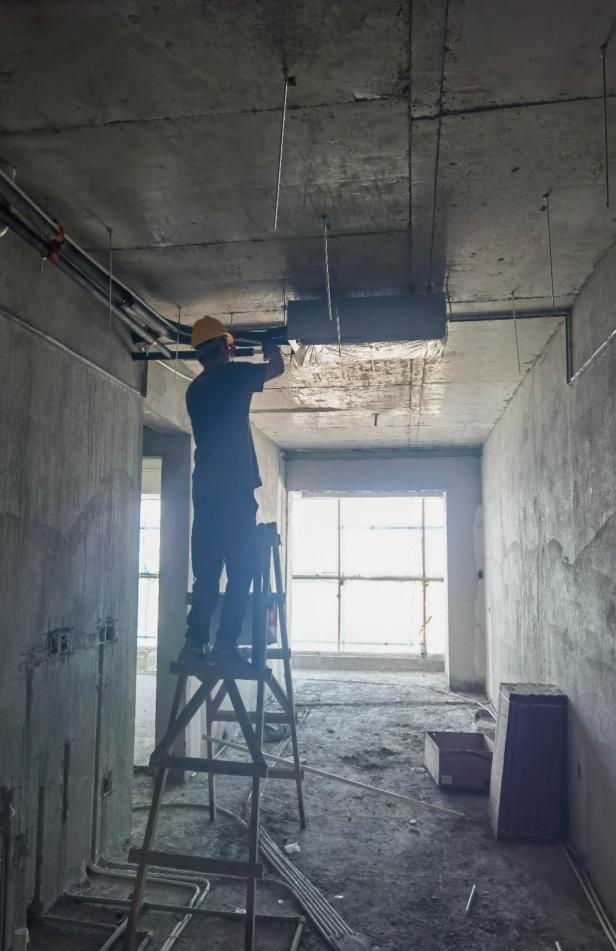
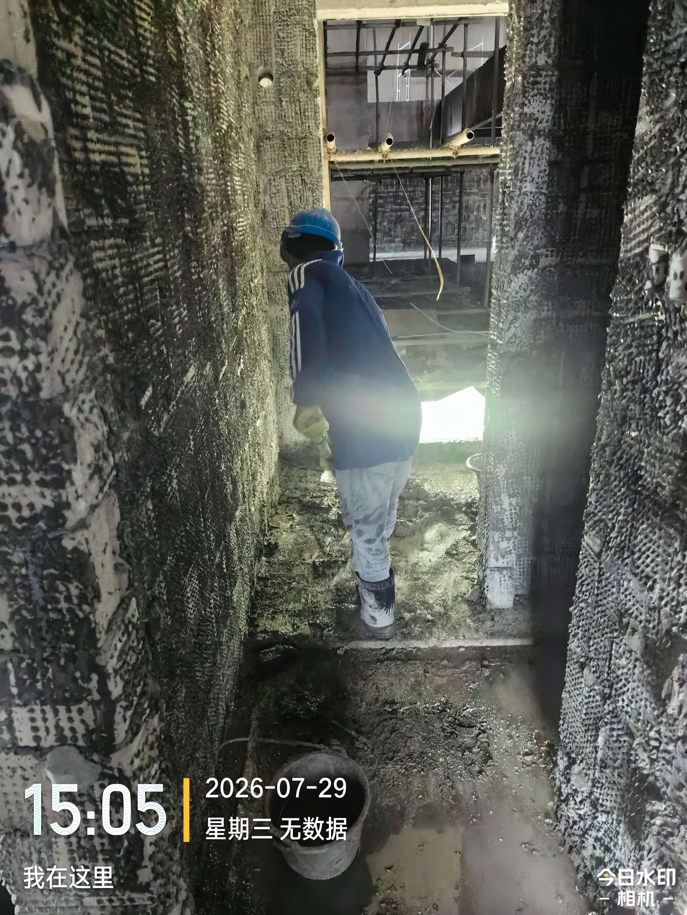
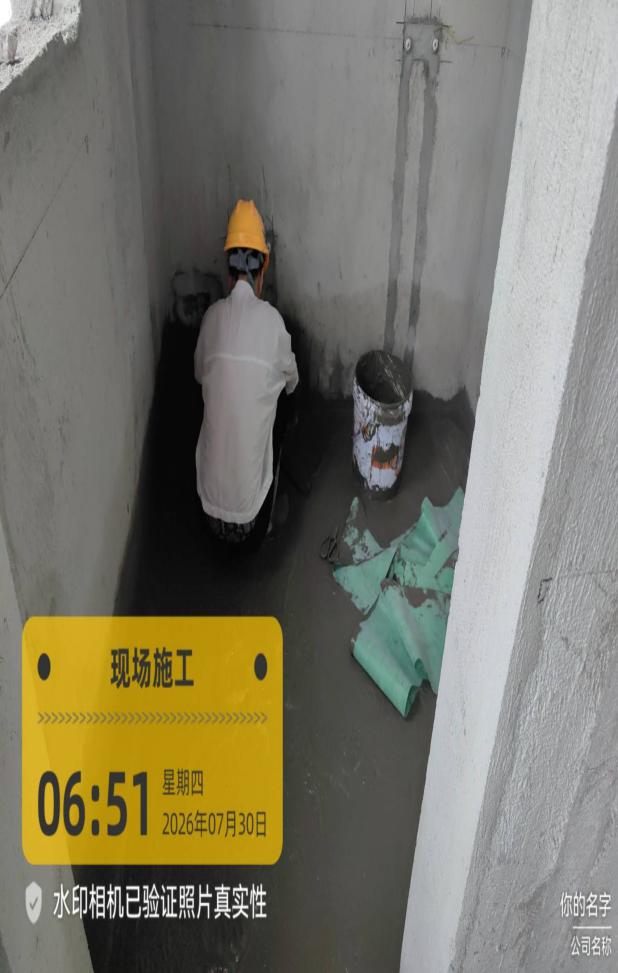
Roof Drainage & Waterproofing Closure site progress photo
Roof Works

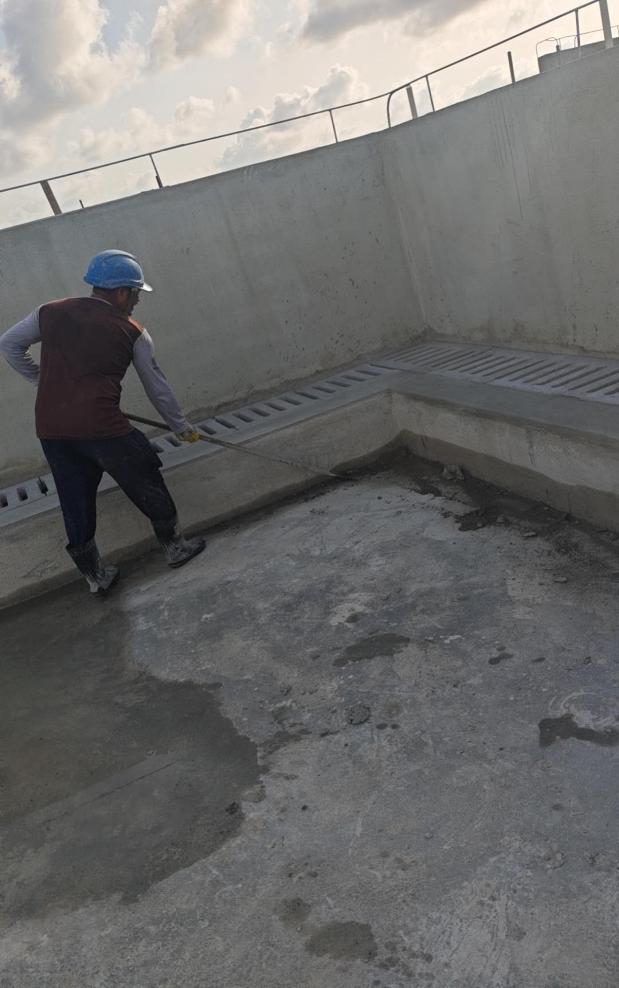
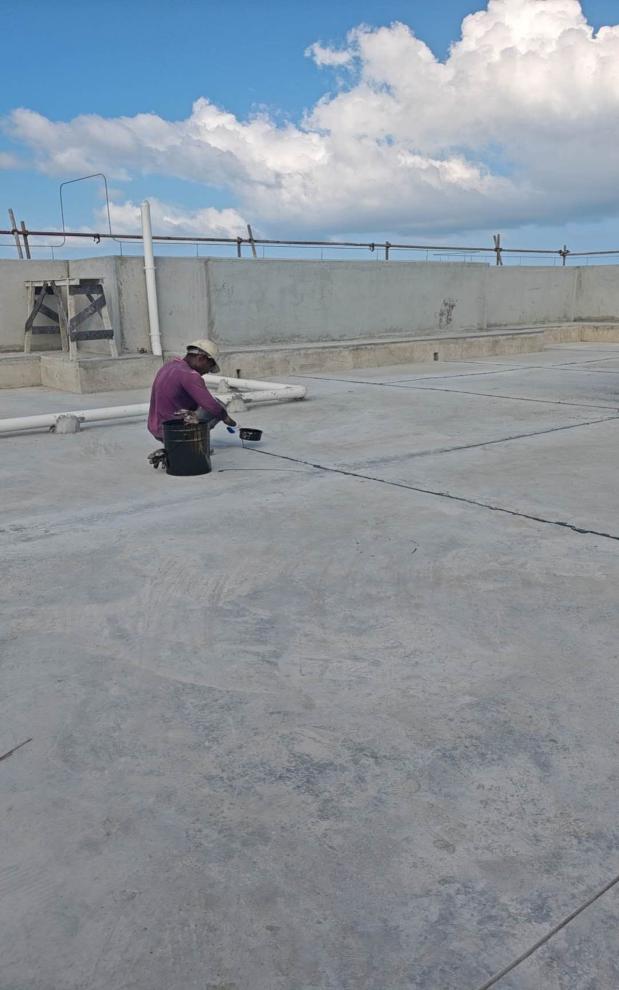
Roof Drainage & Waterproofing Closure

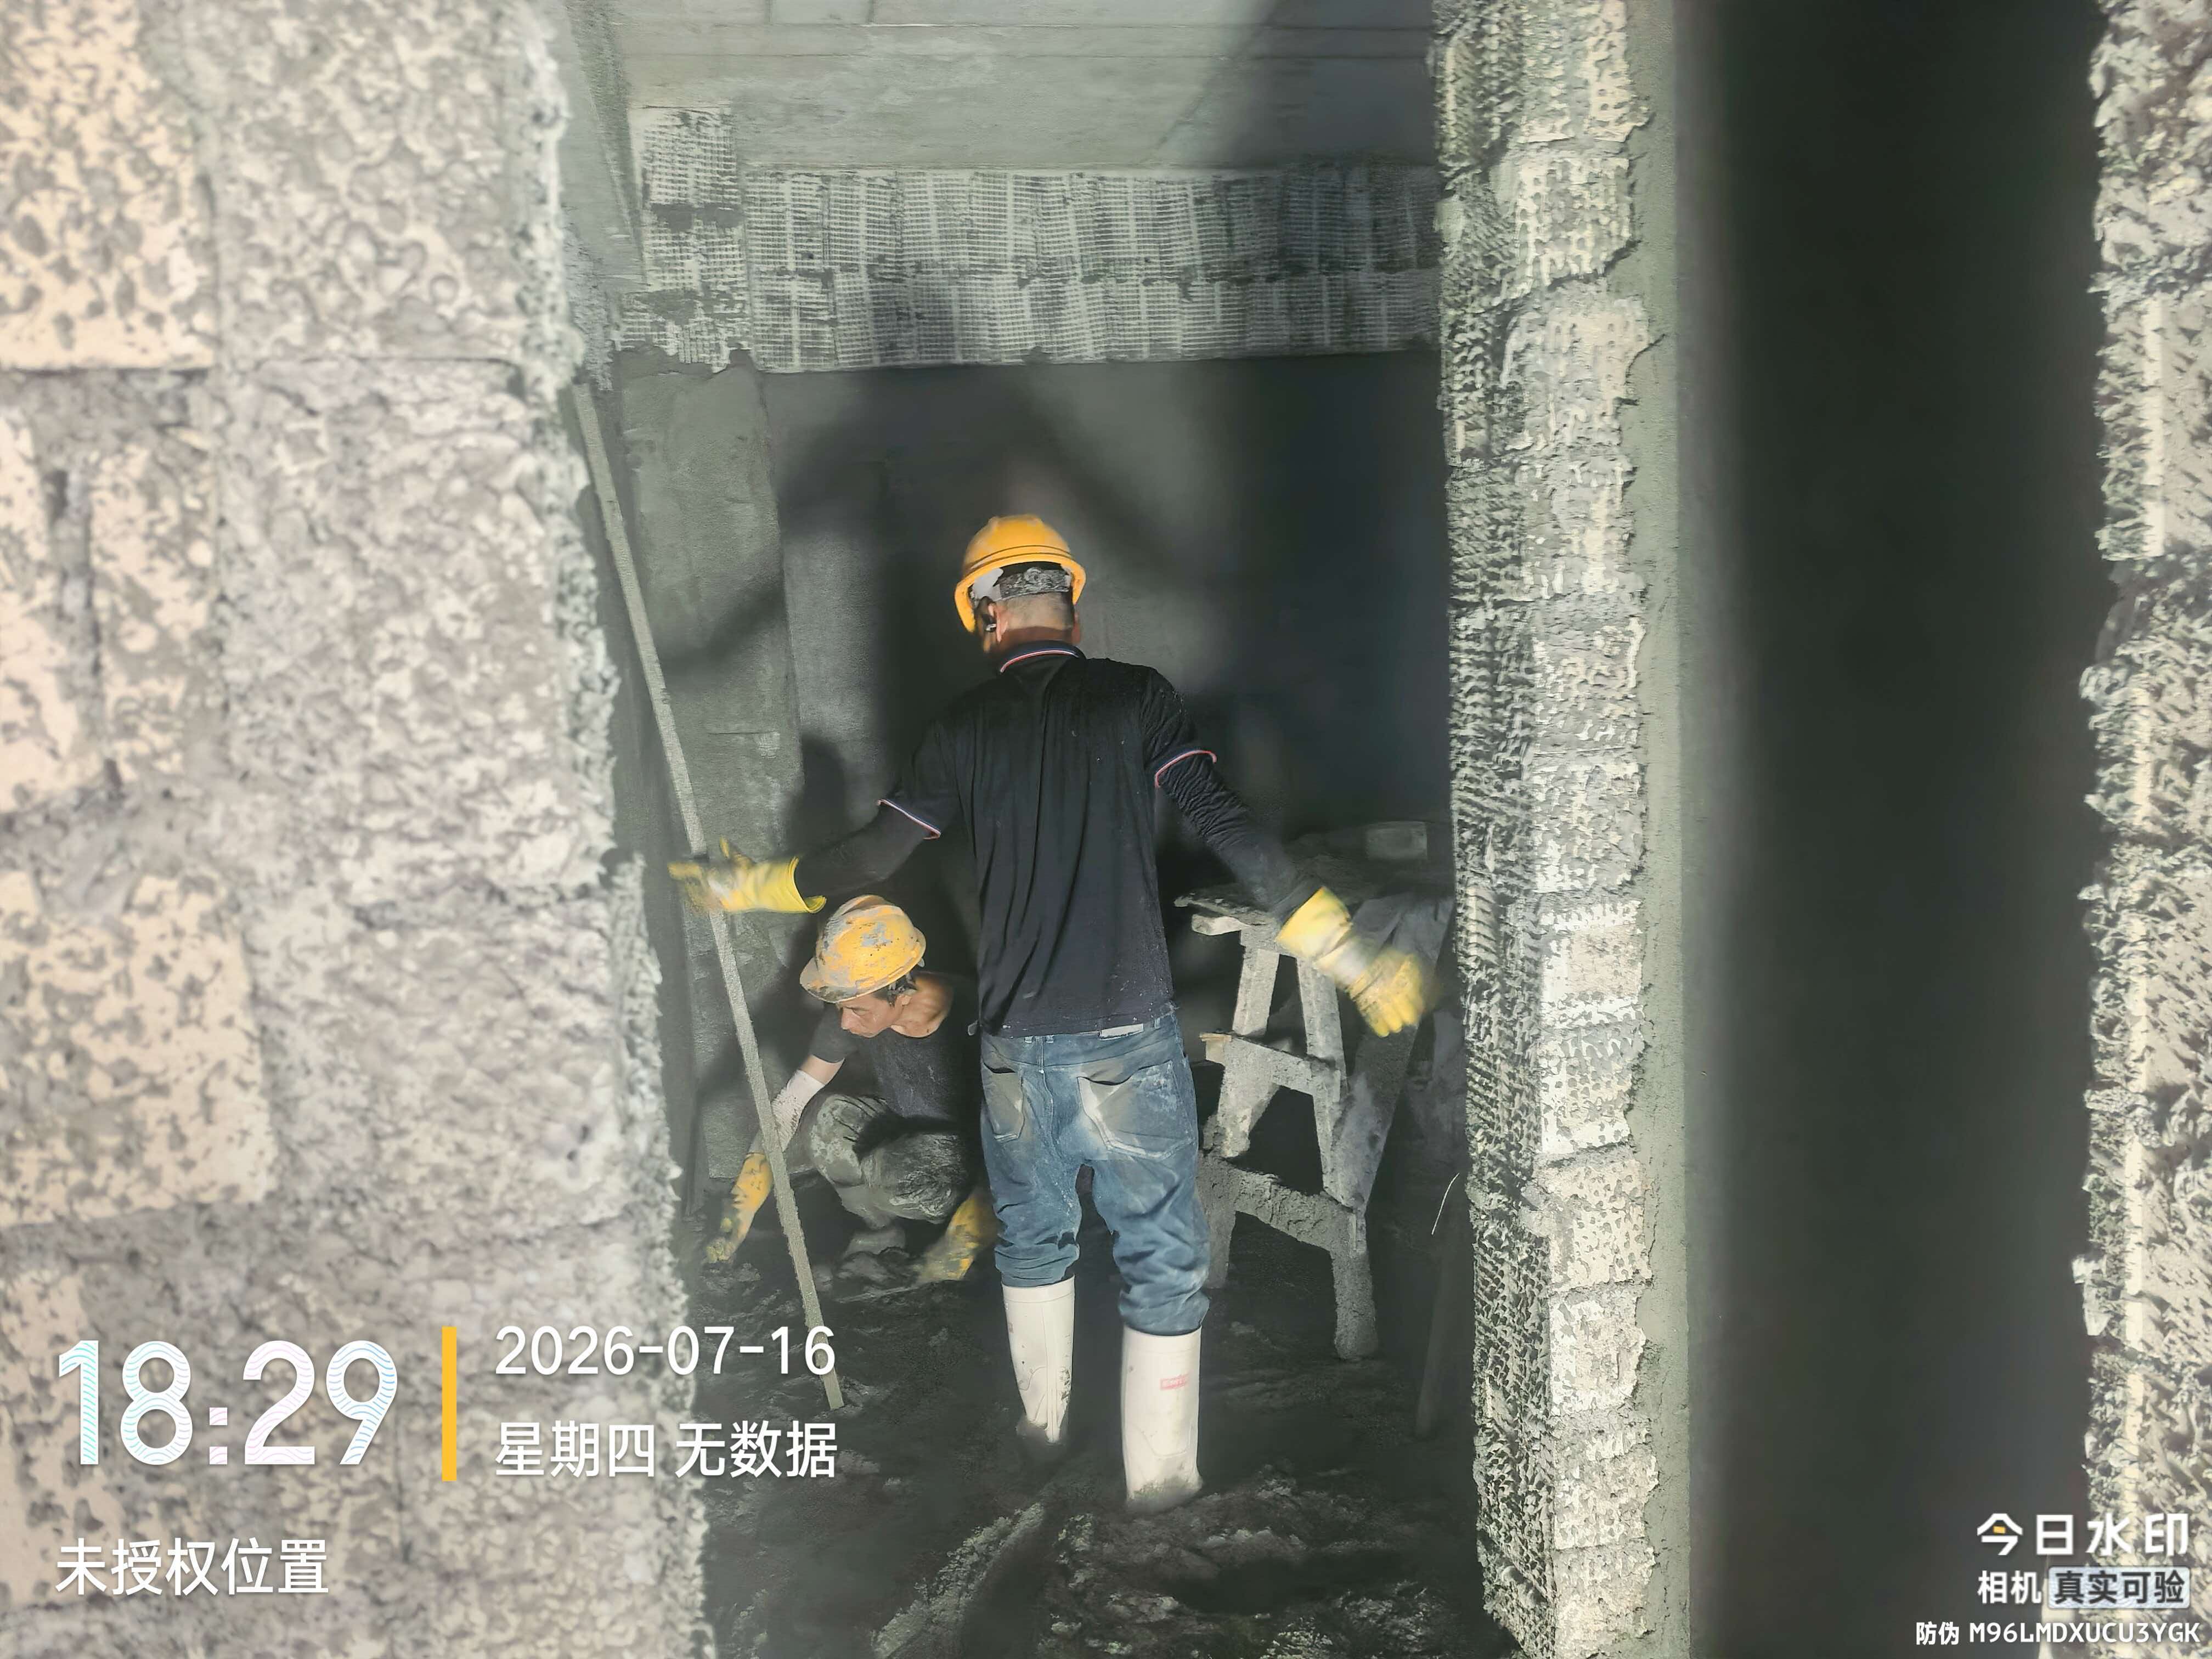
The roof works have reached 80%. Drainage falls, waterproofing layers and edge closure details are being progressed with site inspection records.

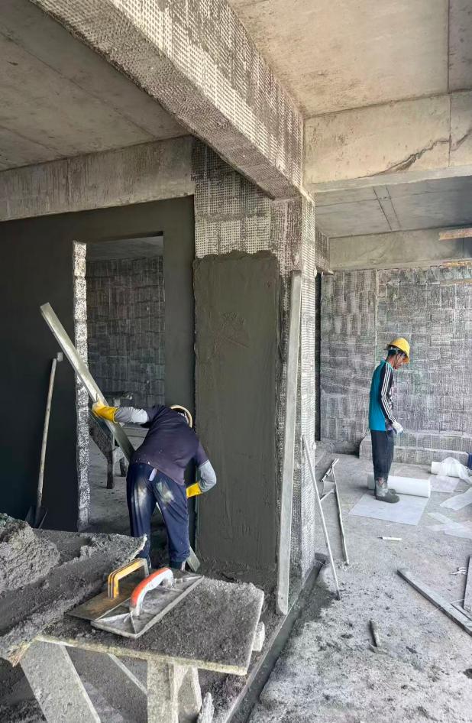
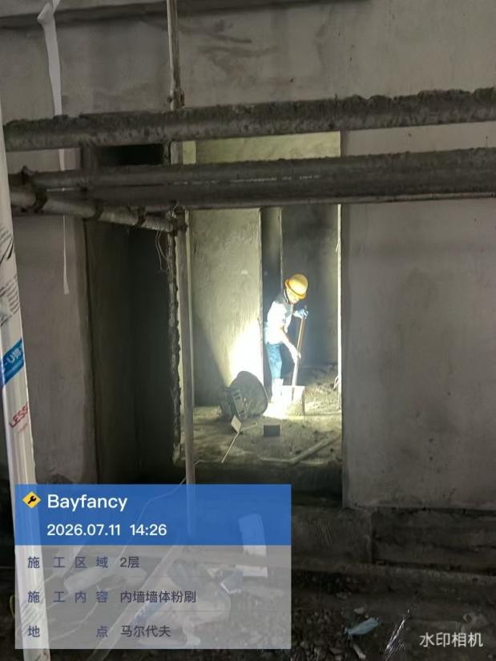
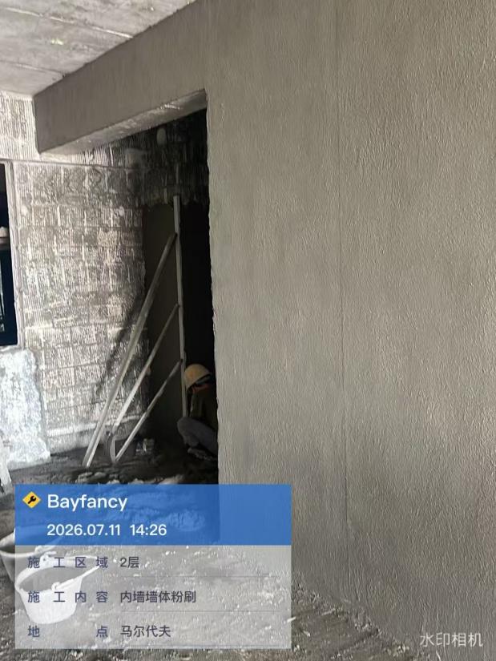
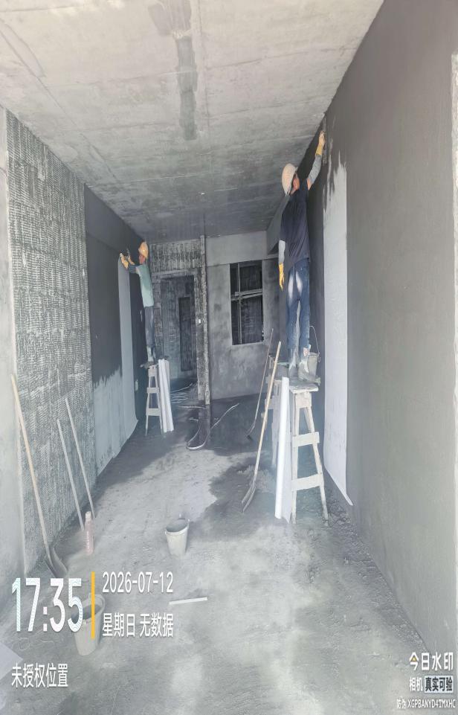
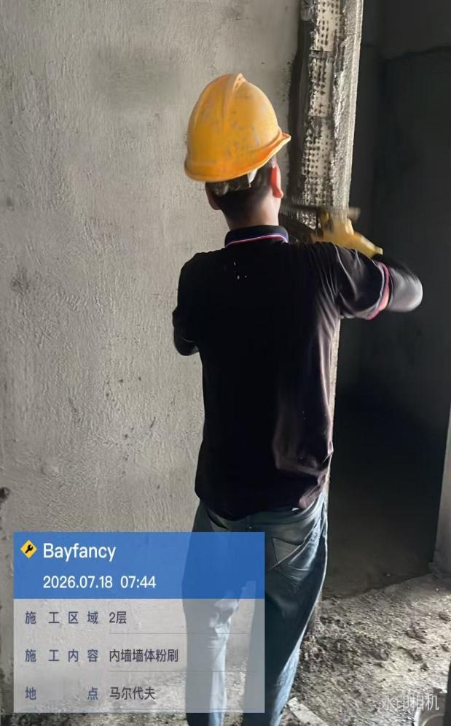
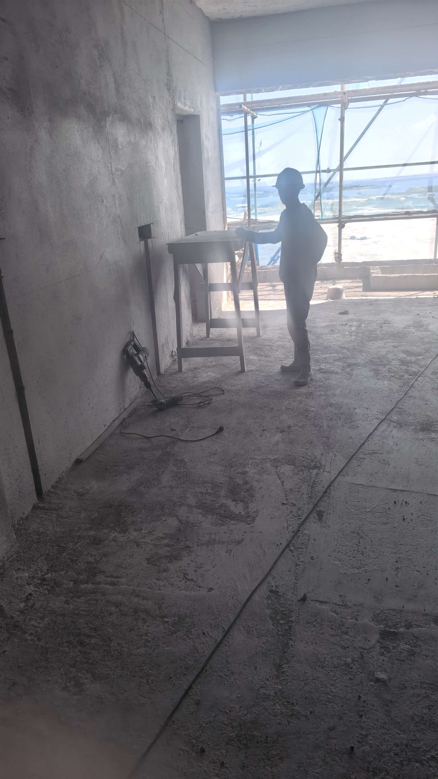
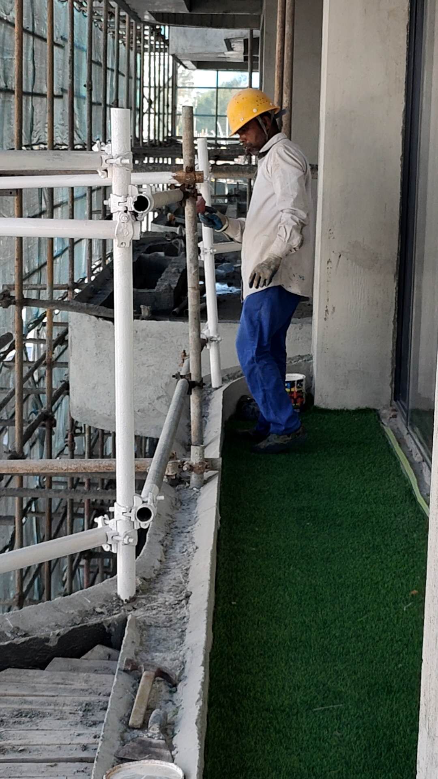
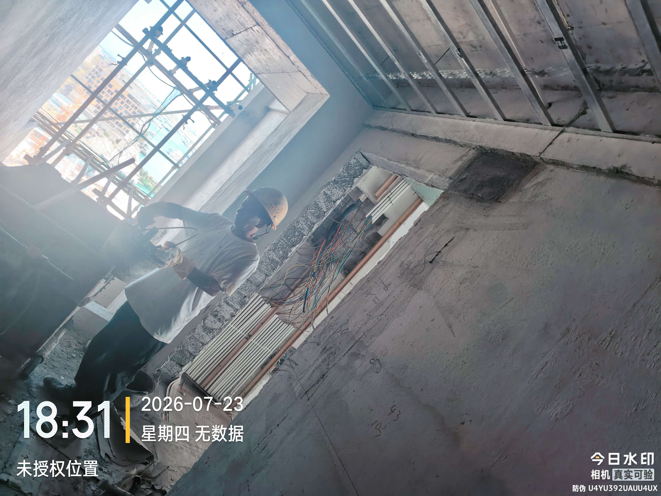
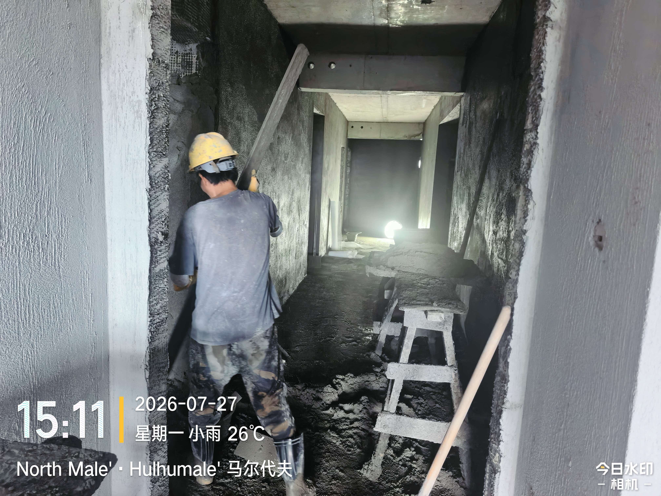
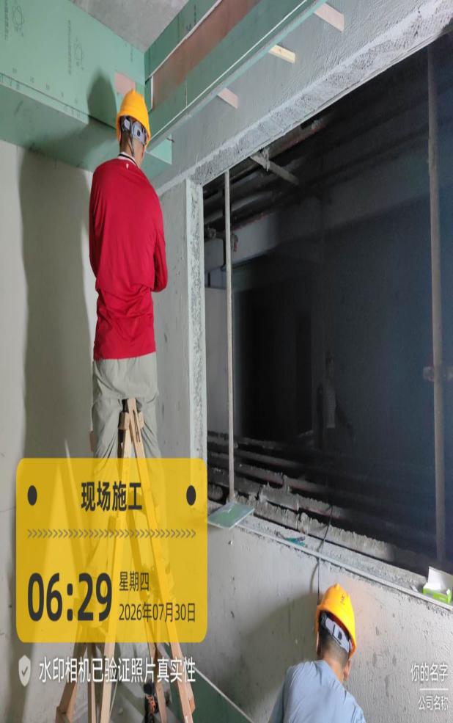
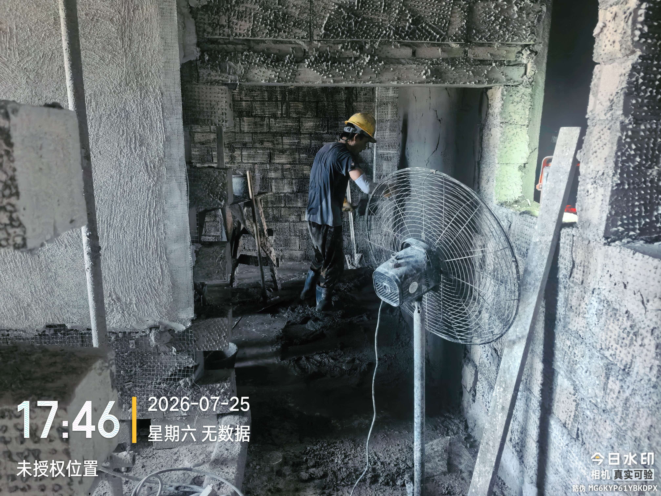
Anti-Crack Wall Finish Details site progress photo
Plastering

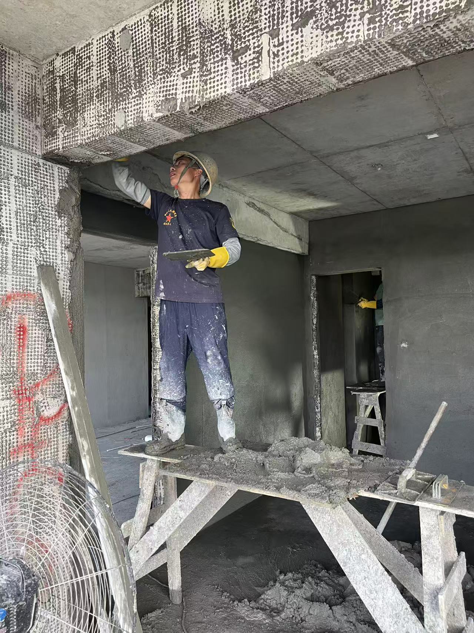
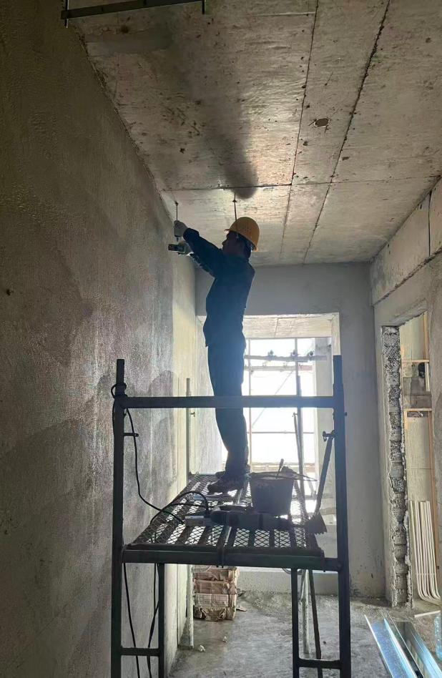
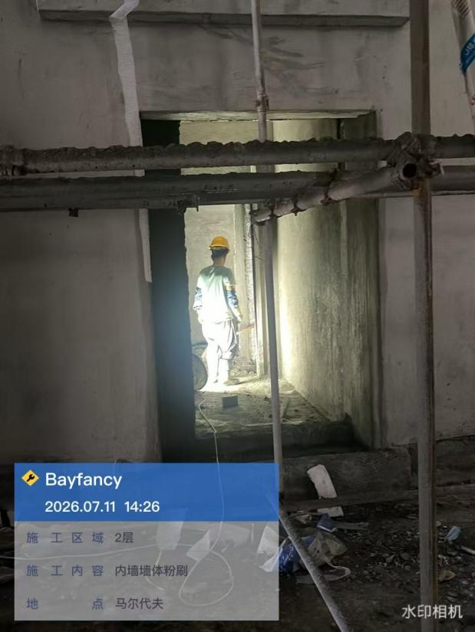
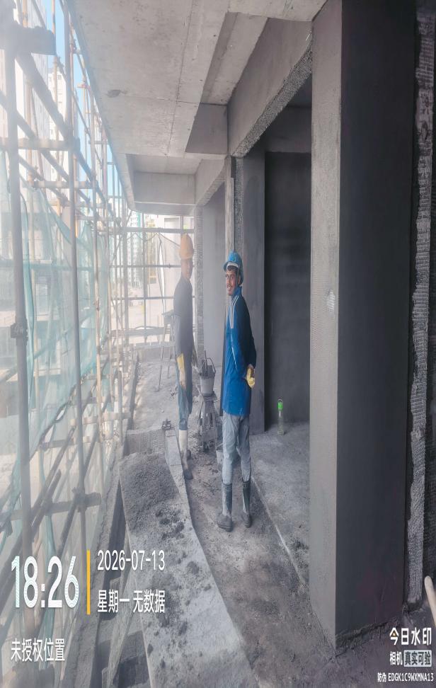
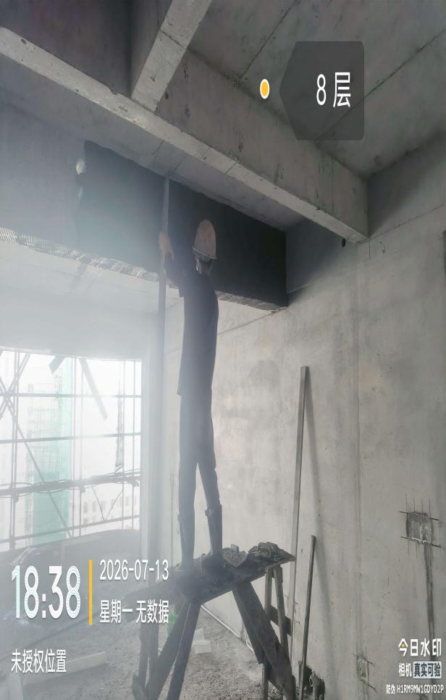
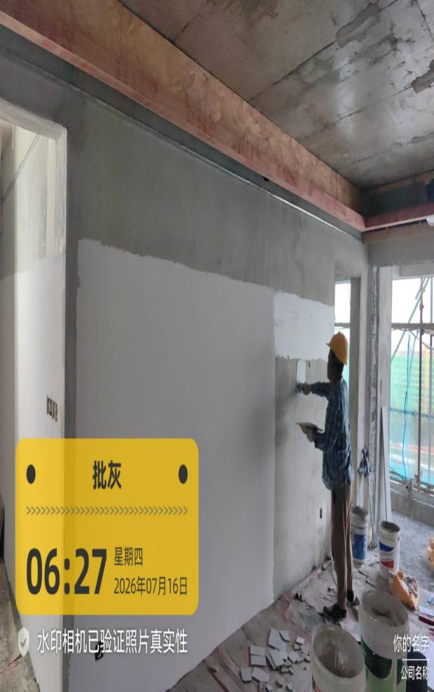
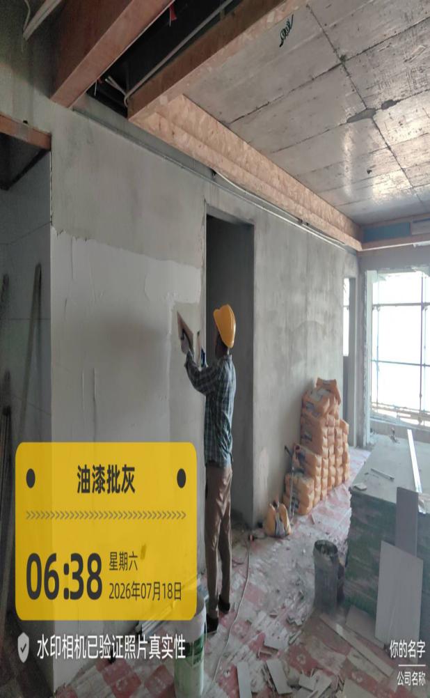
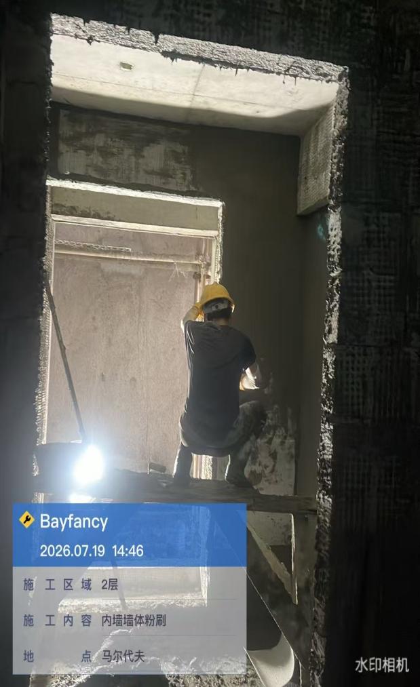
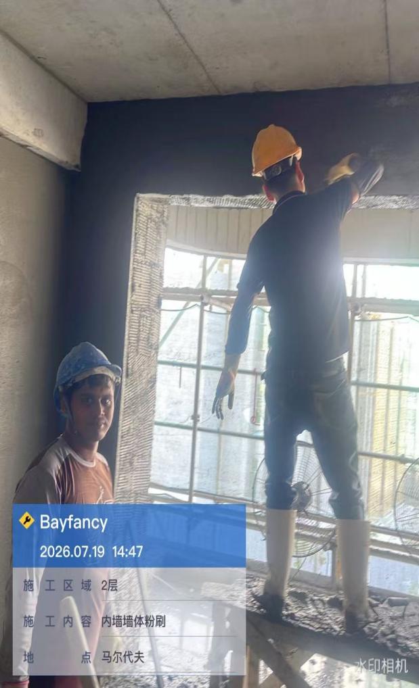
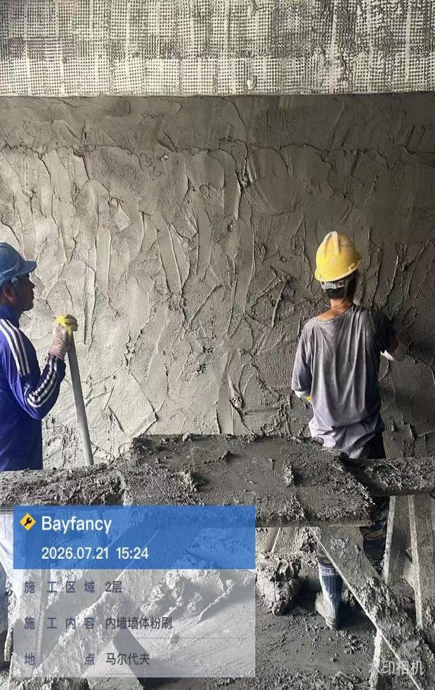
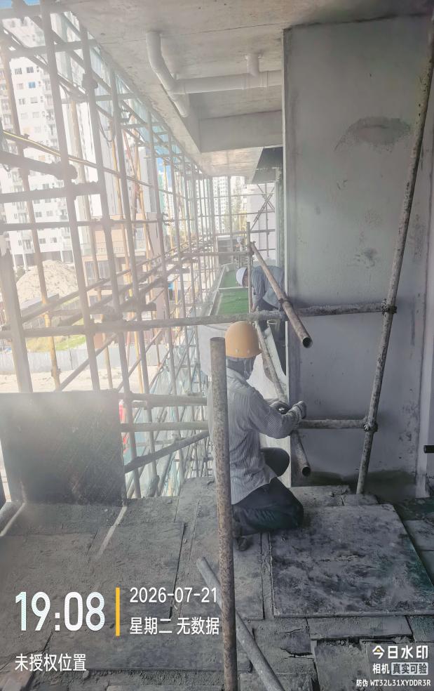
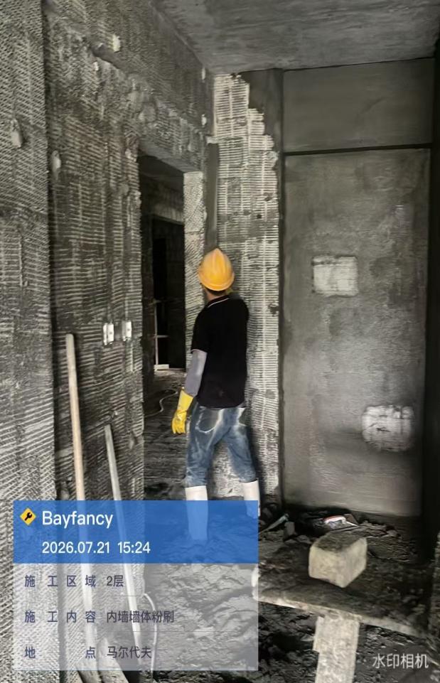
Anti-Crack Wall Finish Details

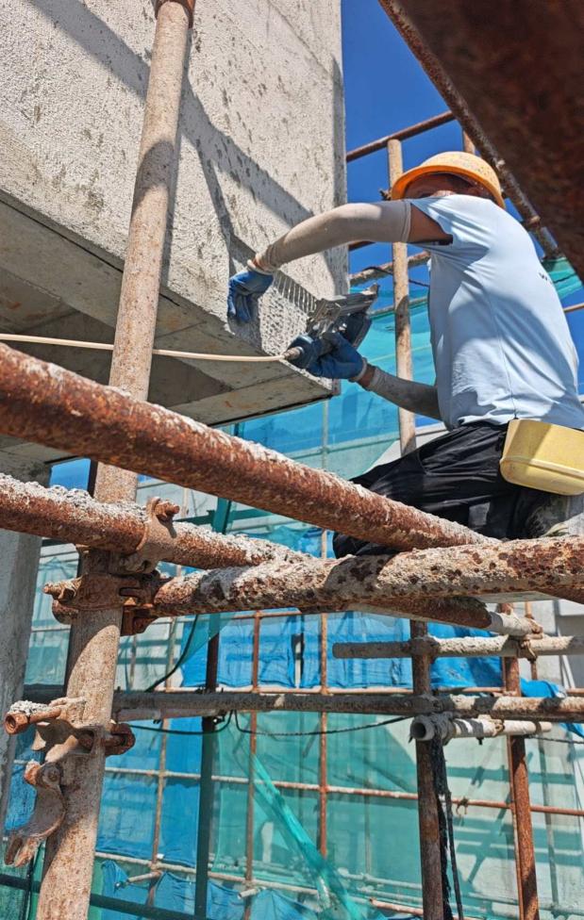
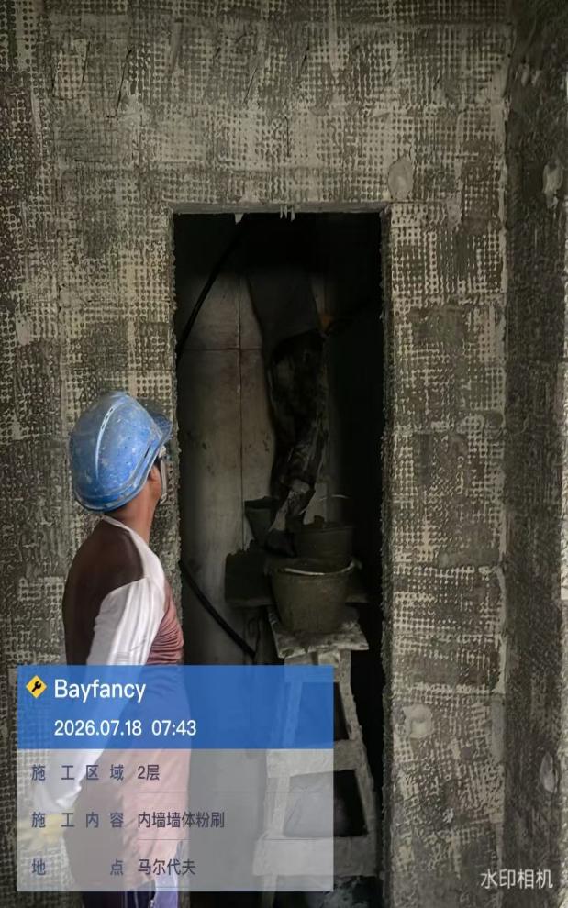
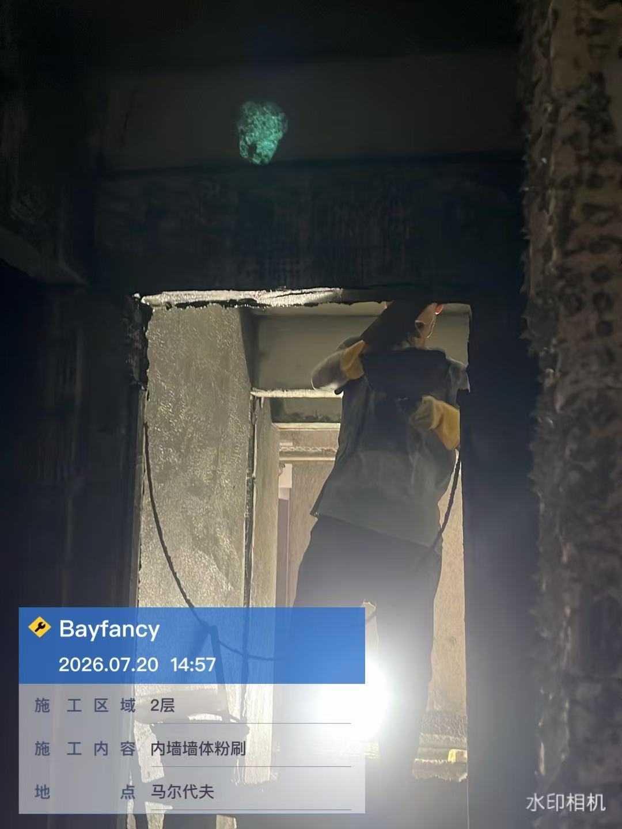
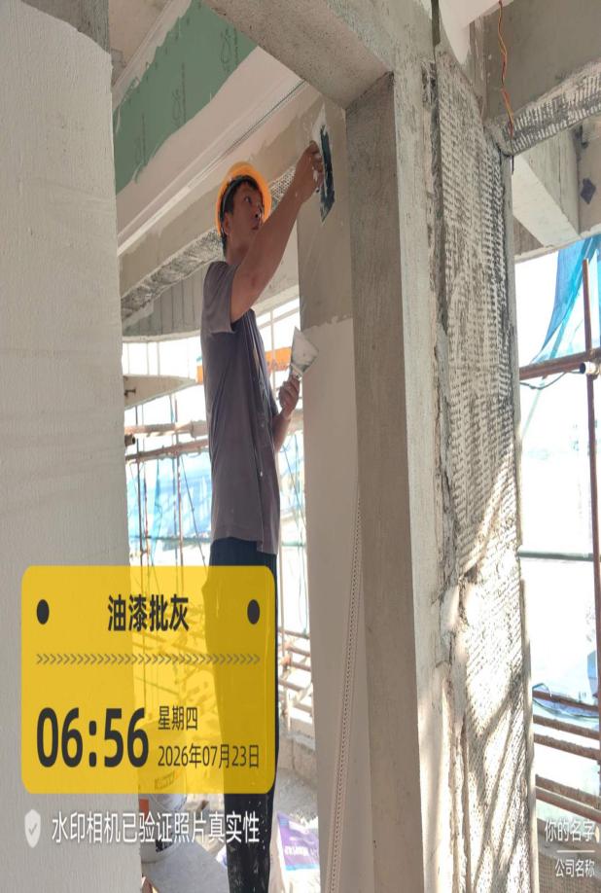
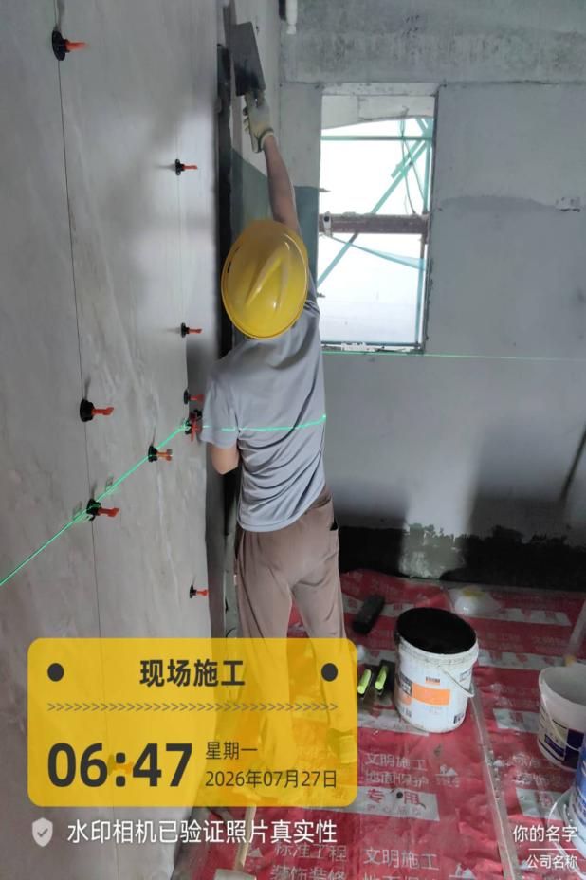
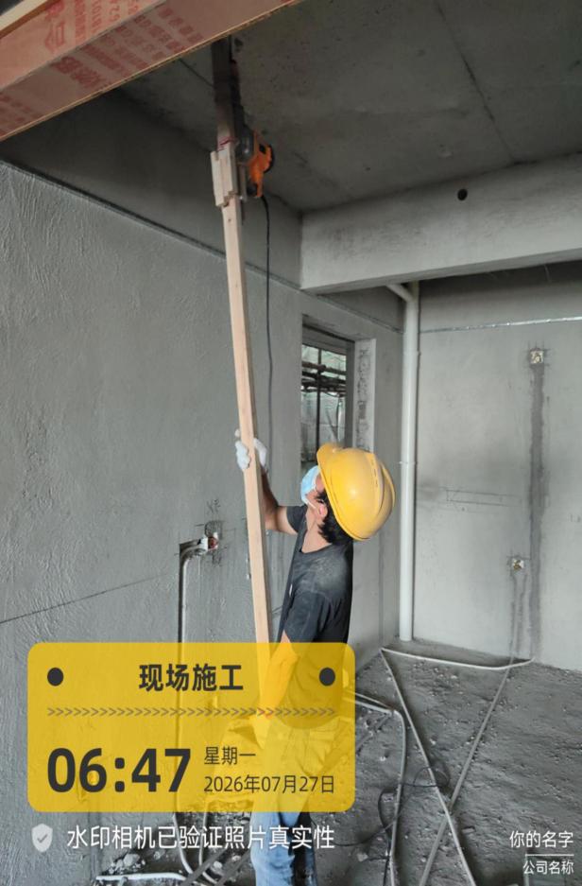
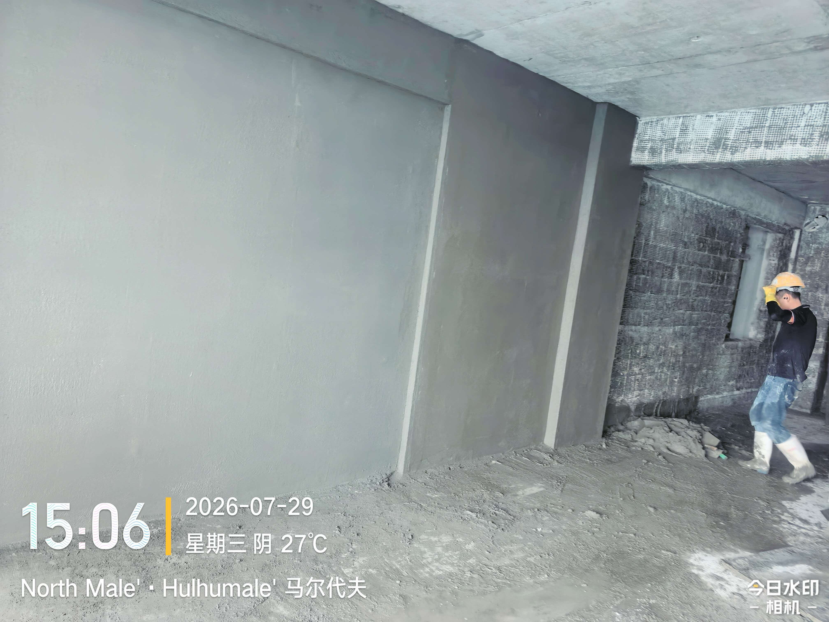
Internal and external plastering has reached 98%. The site team is checking mesh, crack prevention, corner straightness and opening closure.

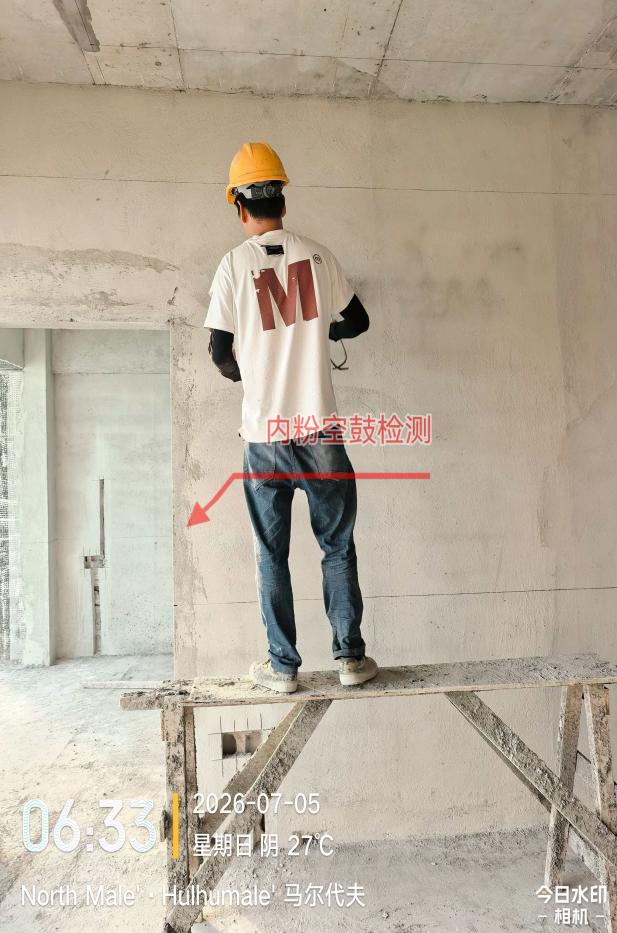
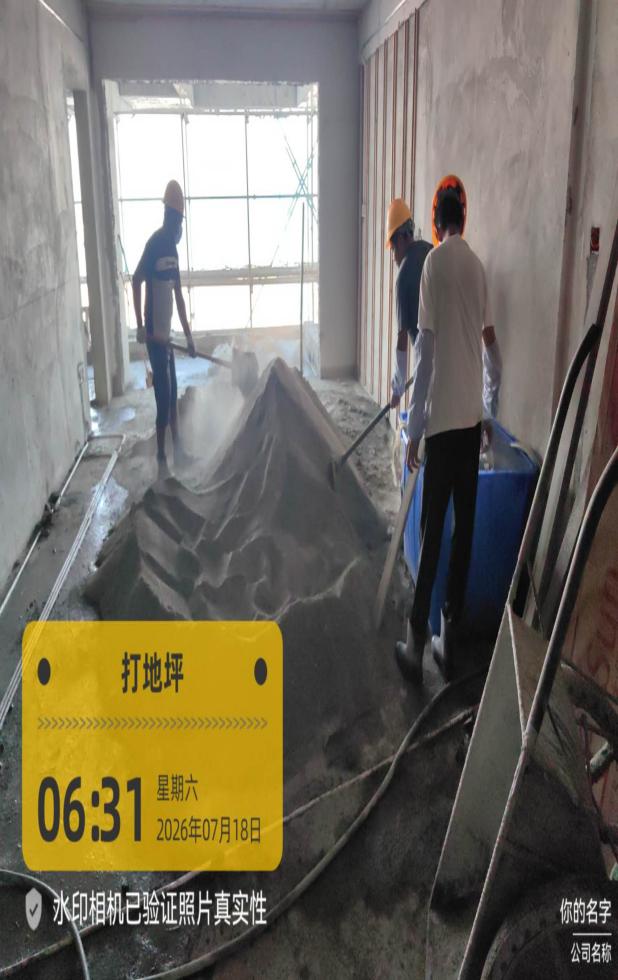
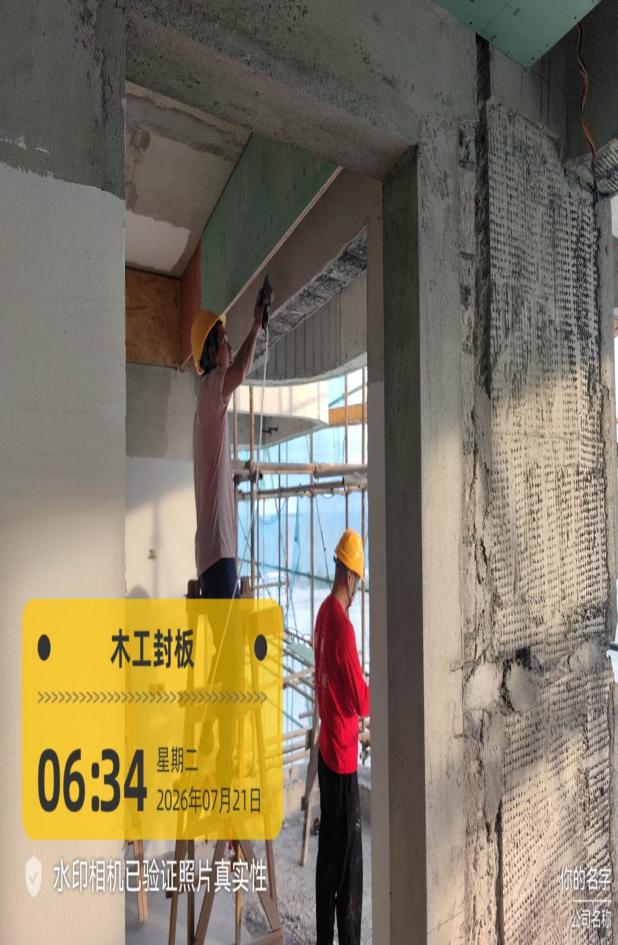
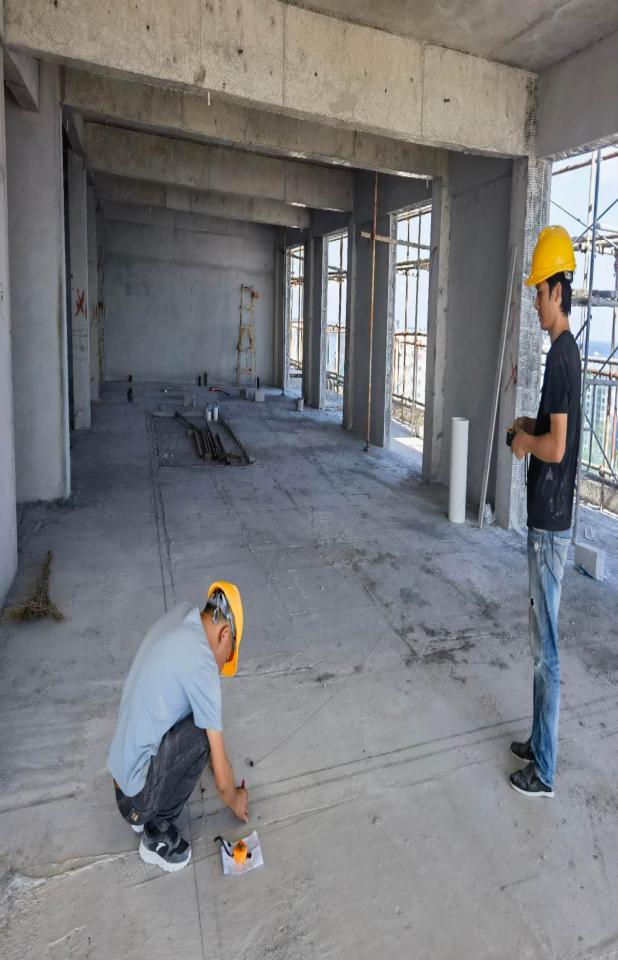
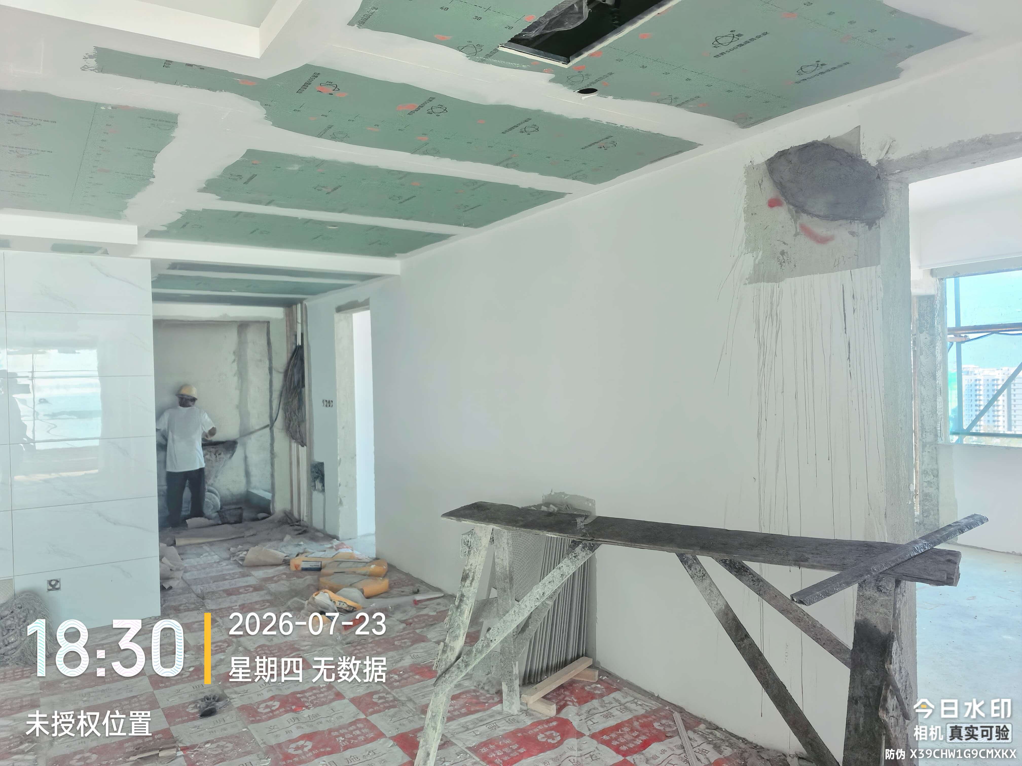
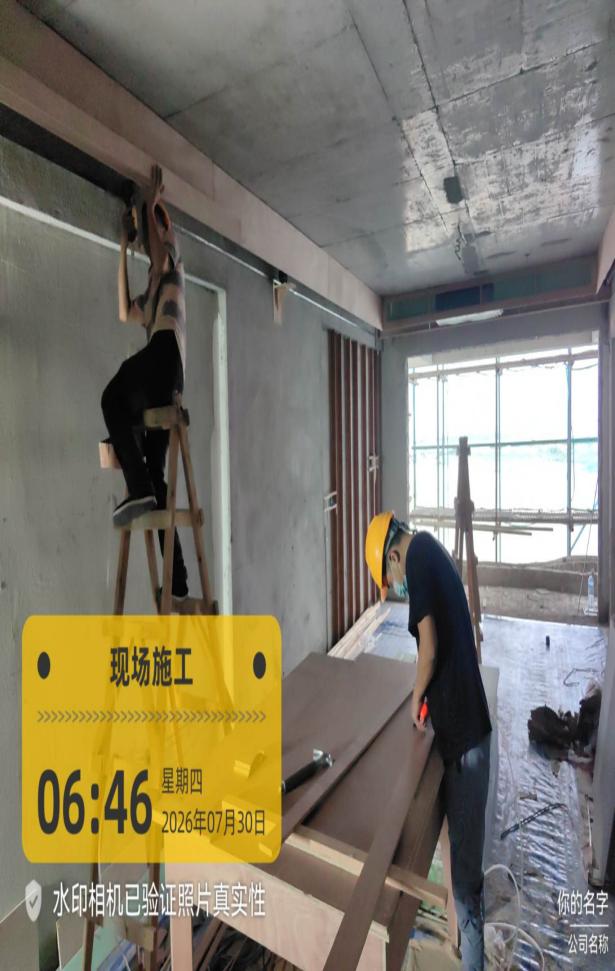
Daily Review & Quality Checks site progress photo
Site Inspection


Daily Review & Quality Checks

A total of 21 July site reports were archived, covering multi-floor works and coordination between civil, M&E and fit-out teams.

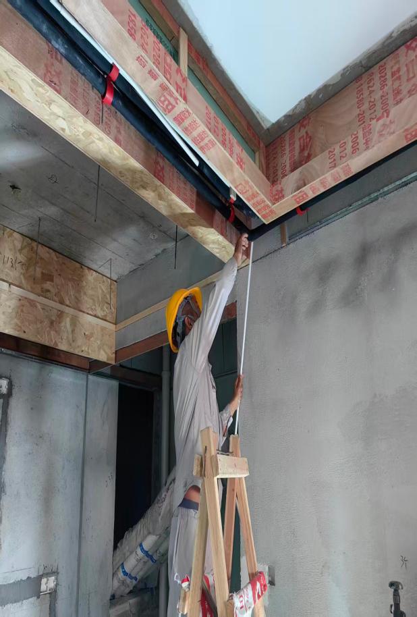
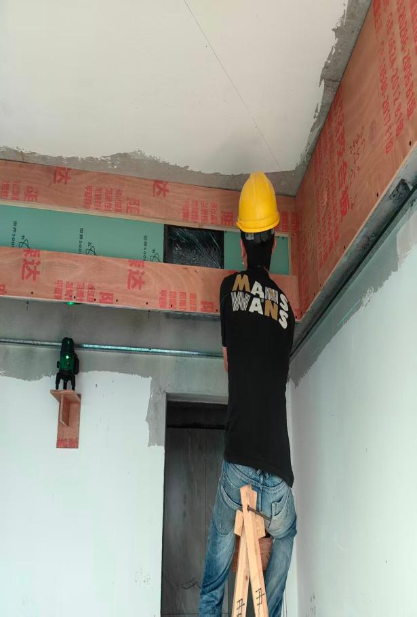
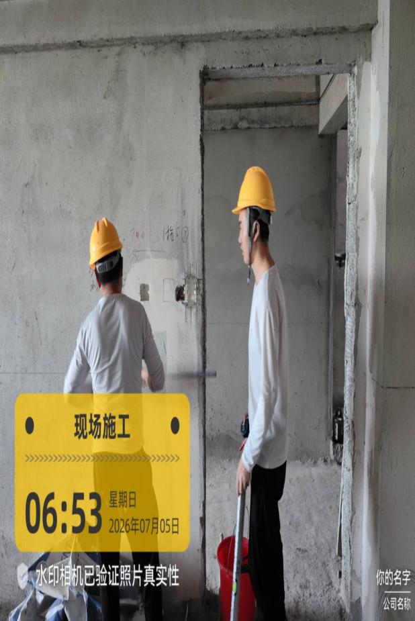
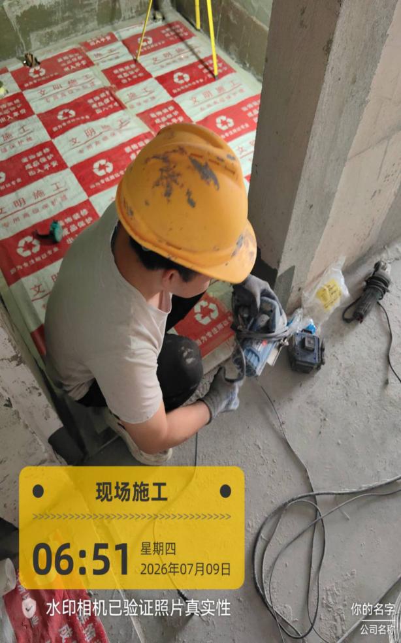
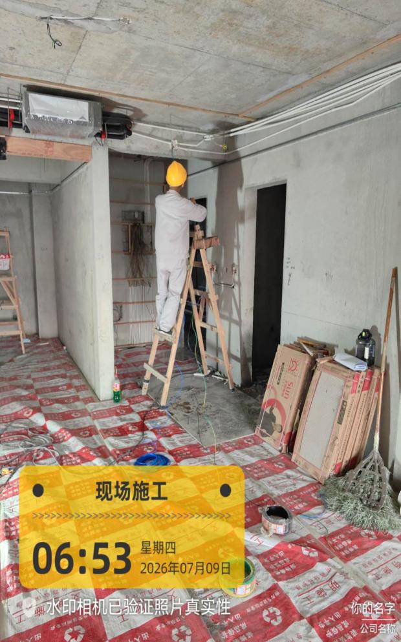
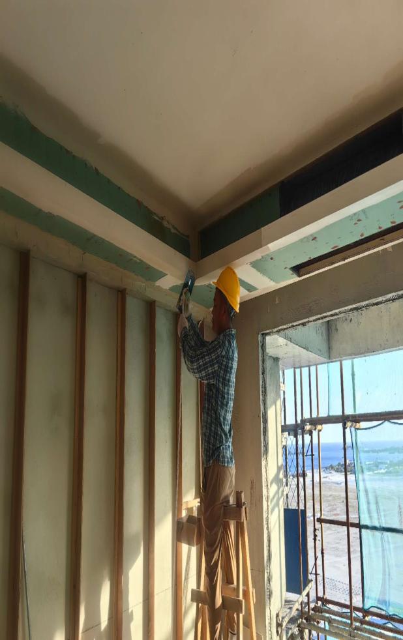
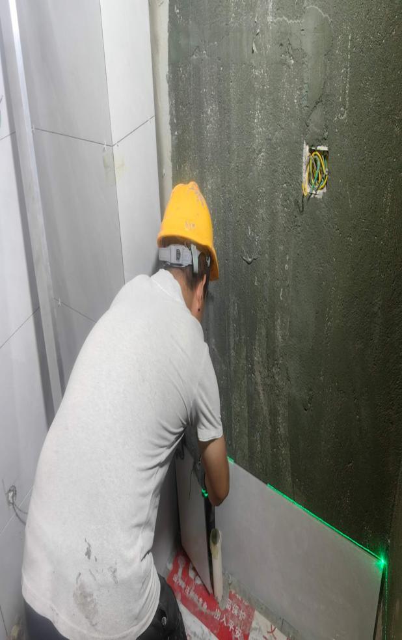
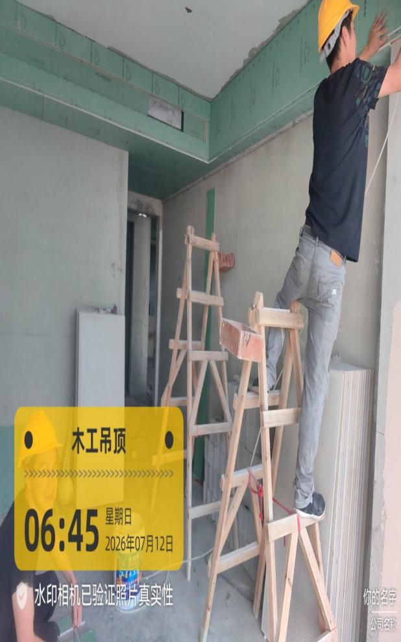
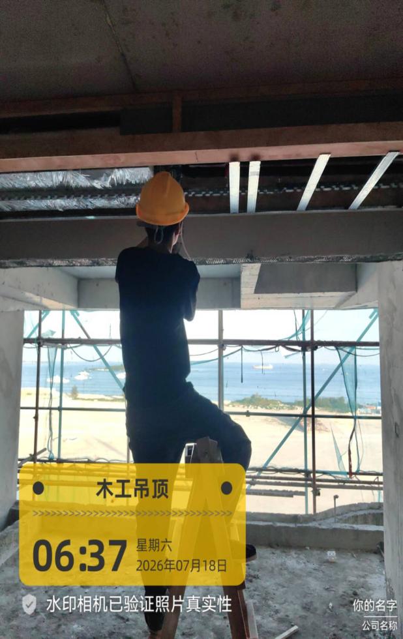
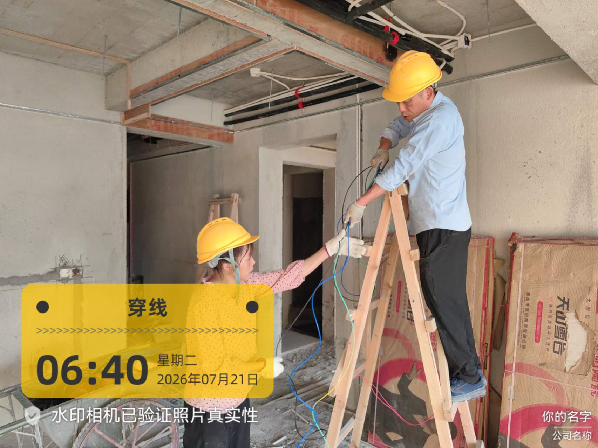
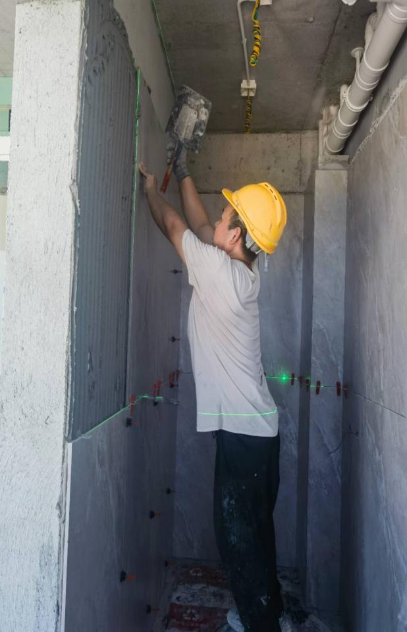
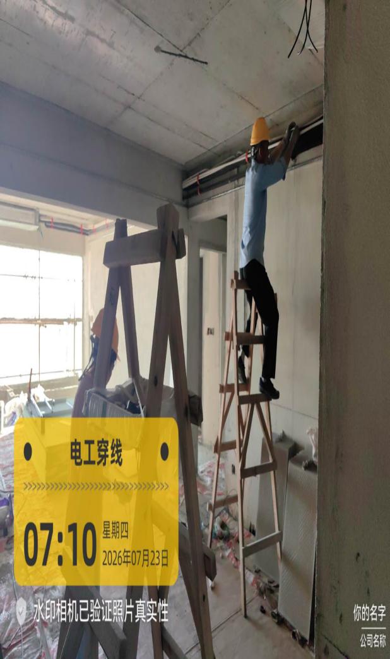
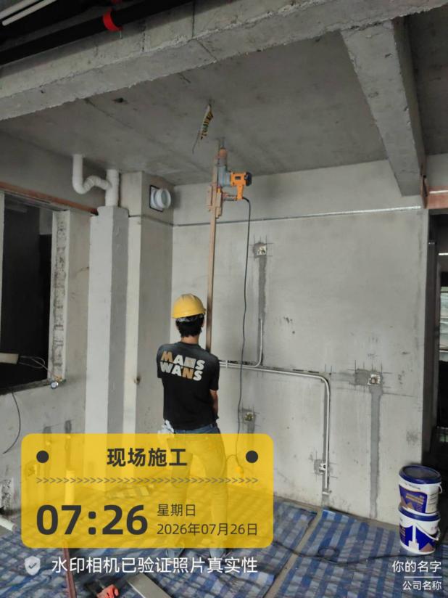
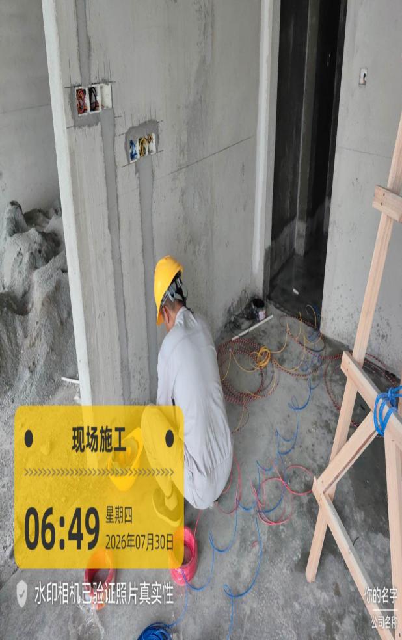
Wiring Protection & Board Closure site progress photo
Fit-Out

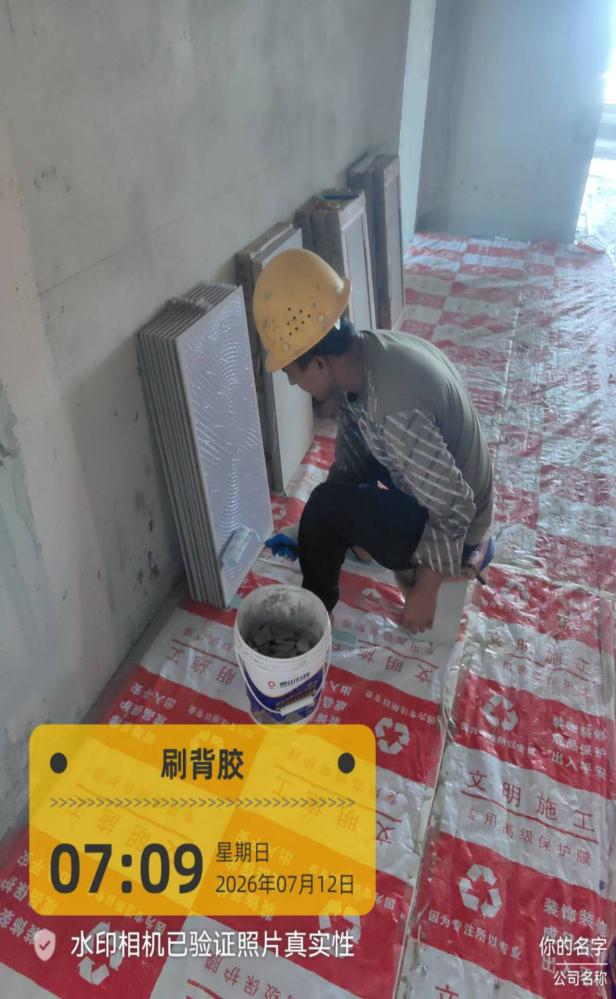
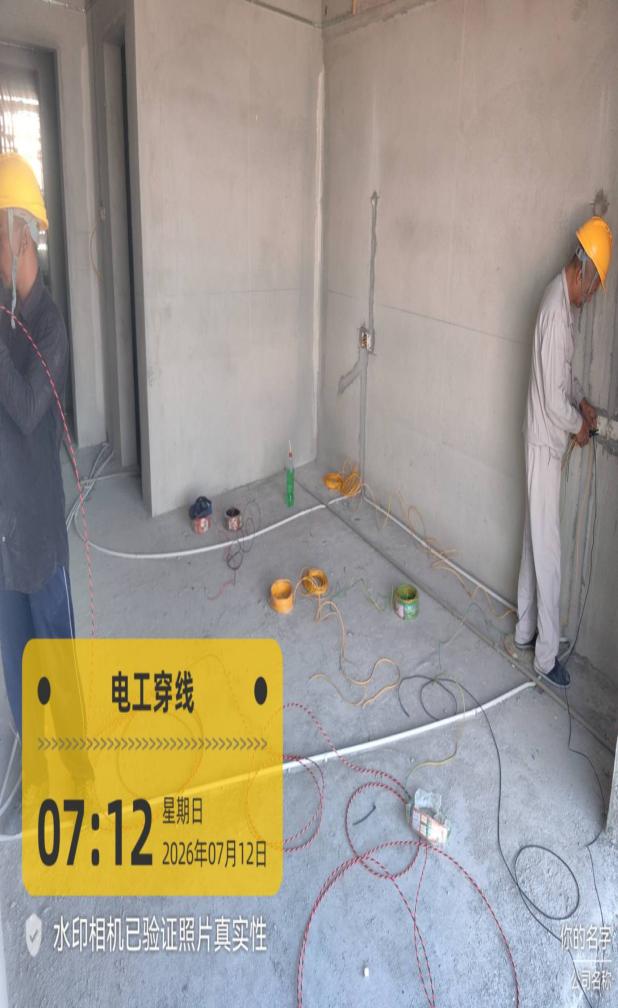
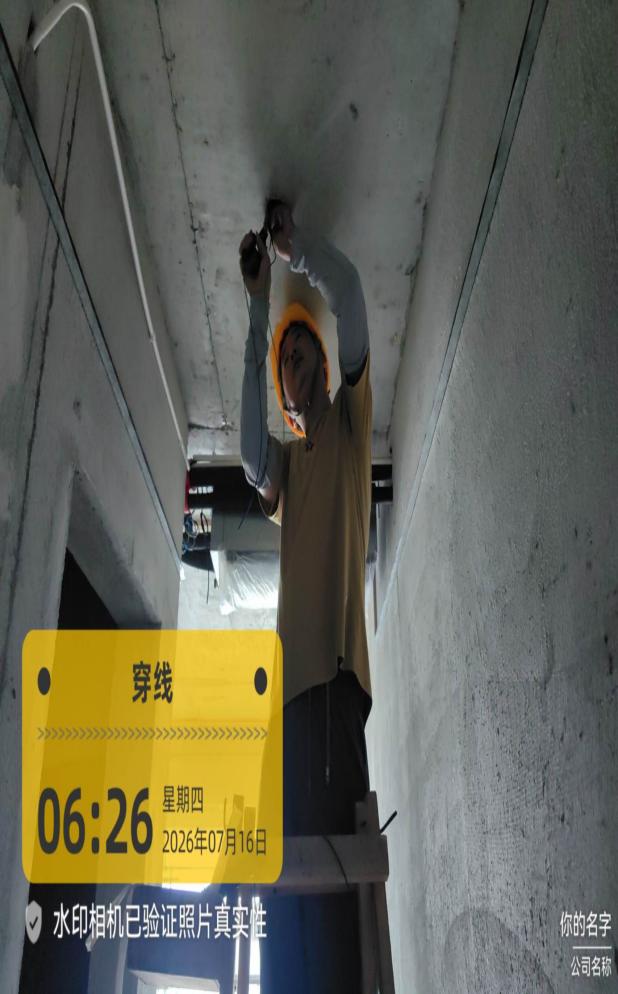
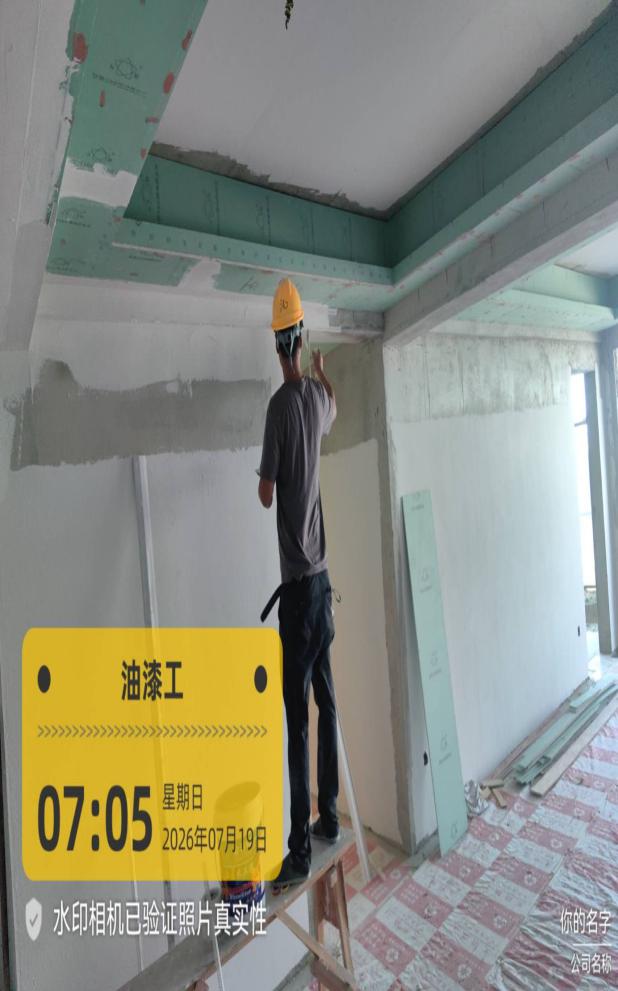
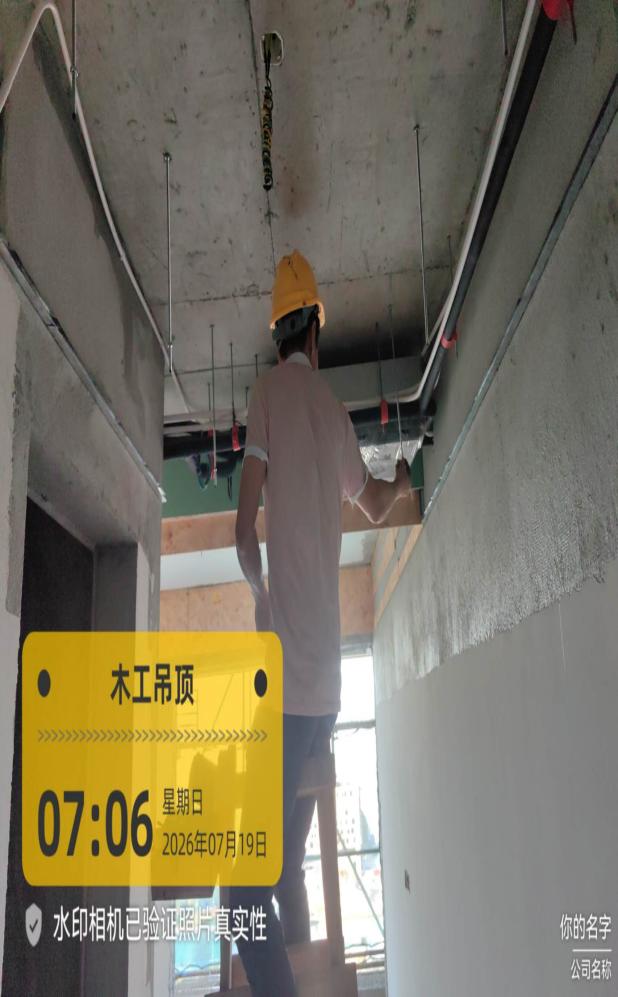
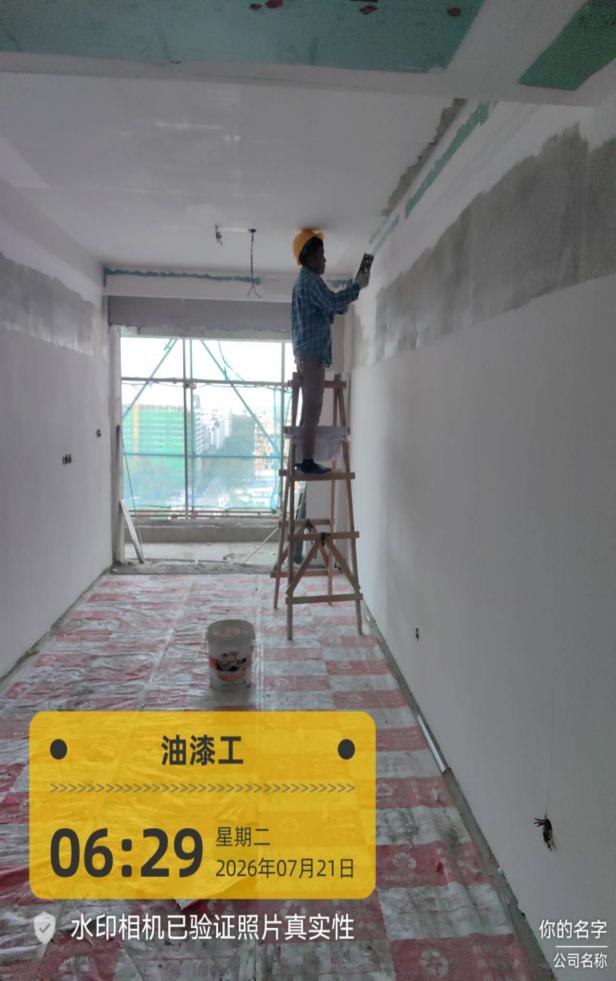
Wiring Protection & Board Closure

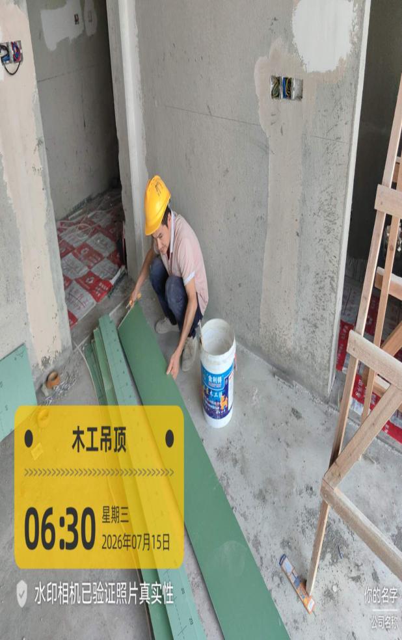
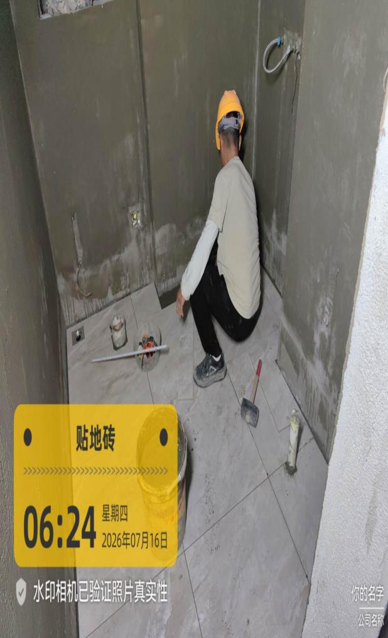
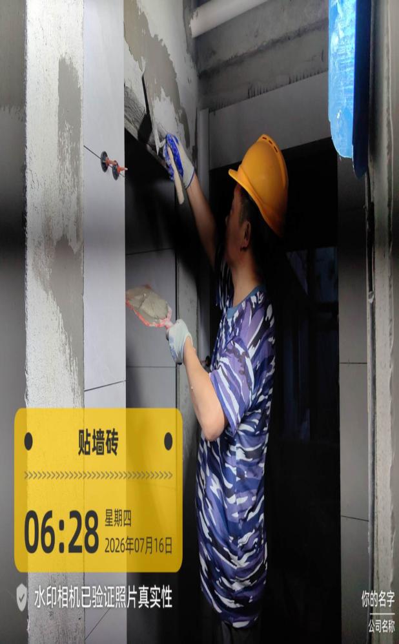
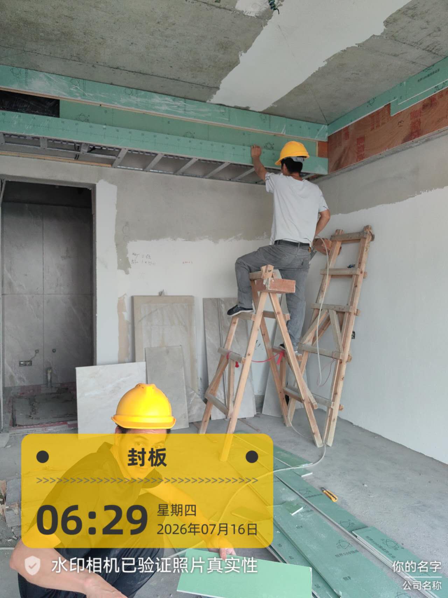
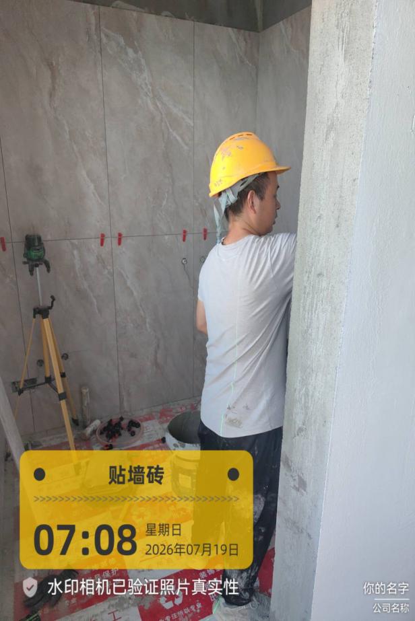
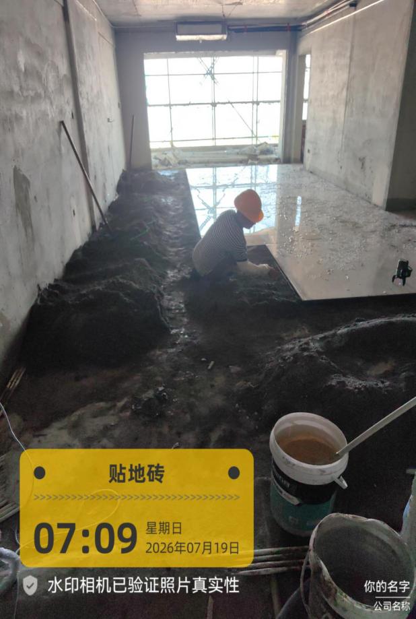
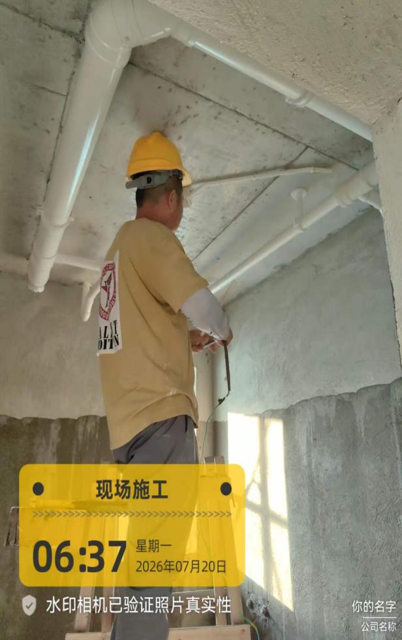
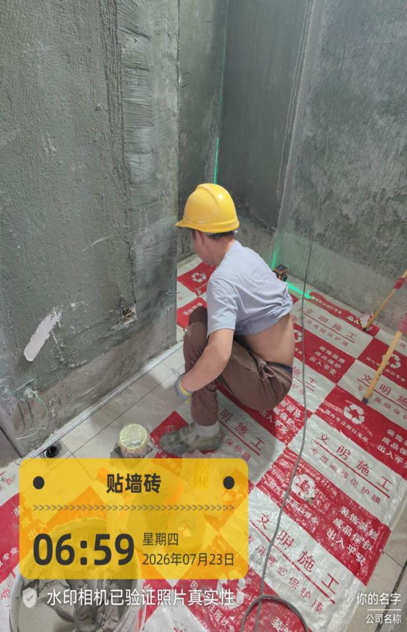
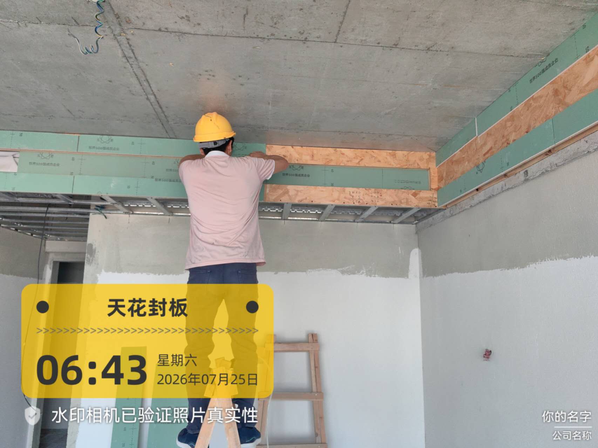
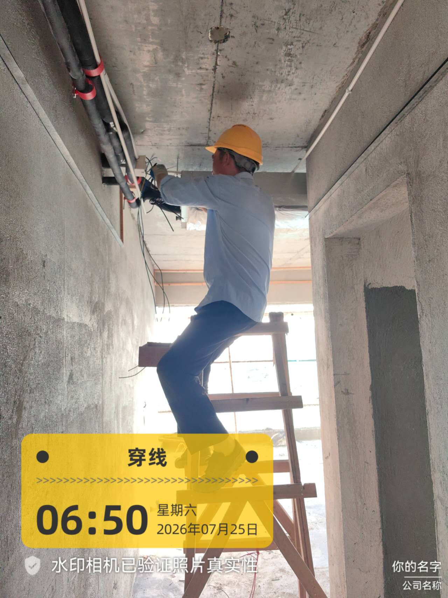
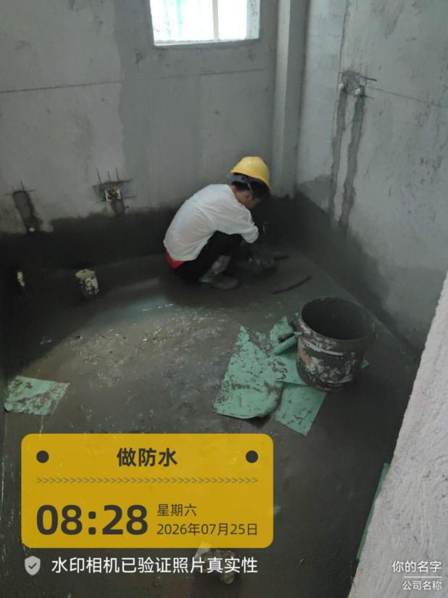
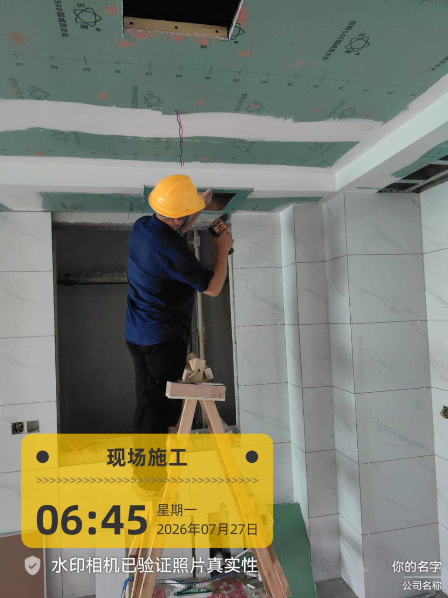
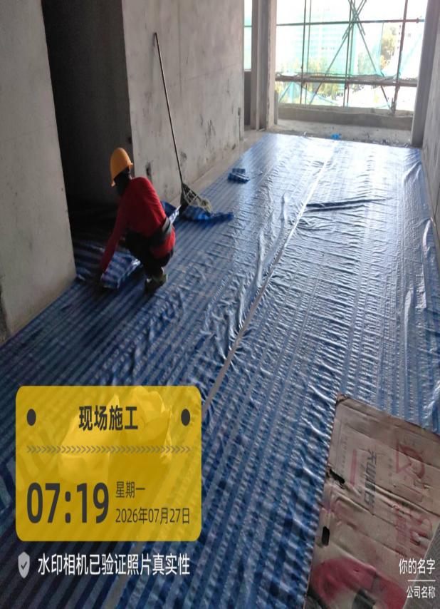
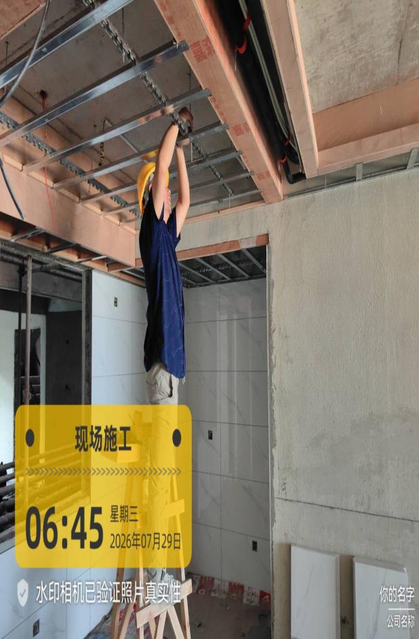
Fit-out M&E modification has reached 70%, with ceiling substrate, waterproofing, tiling and protection works moving in parallel.

02

Milestone Disclosure

The figures below follow the July 2026 project milestone table and are grouped by civil works, M&E and interior fit-out.

Civil100%

Site Preparation & Foundation

Site levelling, hoarding, excavation, slope protection, base slab waterproofing and basement pile cap works are complete.

Civil100%

Main Structure

Basement structure, beams, columns, floor casting, roof structure and structural acceptance are complete.

Civil100%

Masonry & Secondary Structure

Internal and external masonry, construction columns, lintels, sill caps, opening closure and wall mesh works are complete.

Civil98%

Internal & External Plastering

Layered plastering, anti-crack external plaster, corner straightening and tie-rod hole sealing are close to completion.

Civil80%

Roof Works

Roof fall formation, waterproofing, protection layer, insulation and edge closure details are progressing.

M&E60%

Water Supply & Drainage

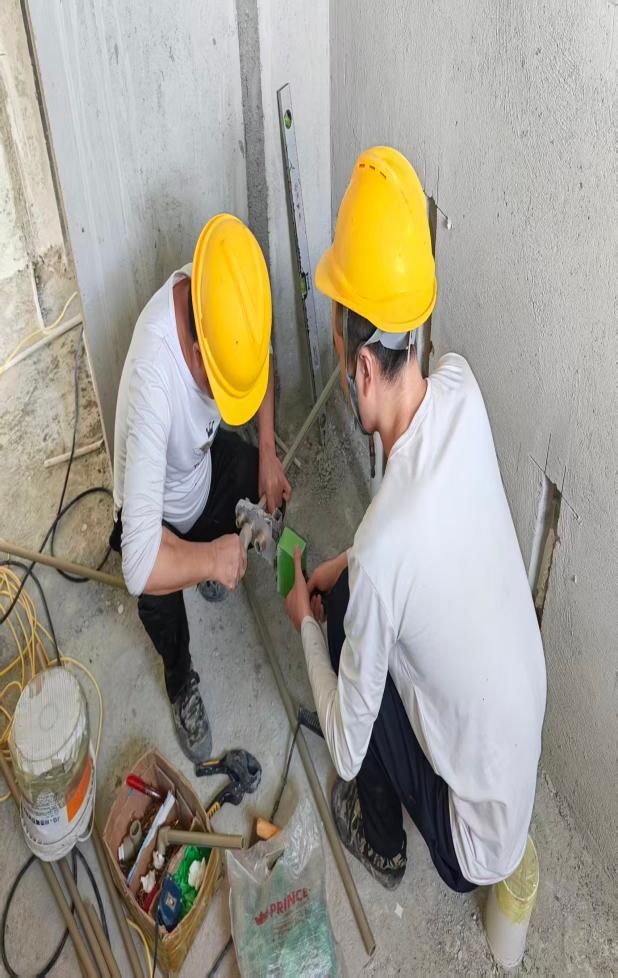
Water pipe embedding, drainage reservations, kitchen and bathroom risers, balcony drainage and roof drainage are under active installation.

M&E30%

Power & ELV Systems

DB box preparation, ELV box preparation, conduit pulling, common-area electrical risers and cable trays are progressing.

Fit-Out25%

Fit-Out Handover

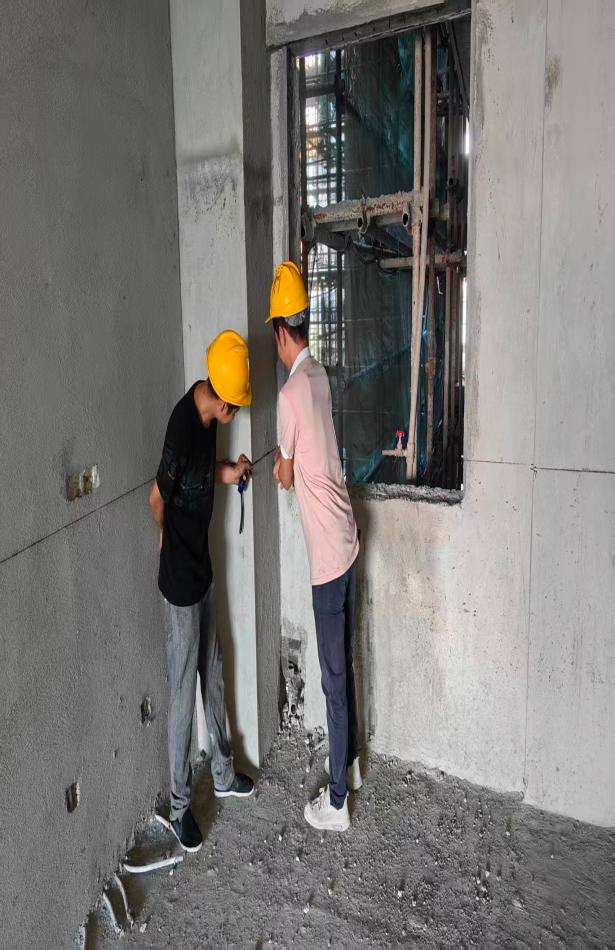
Civil work areas are being handed over for fit-out, with hollow-area correction, measurement checks, setting-out and floor-level review.

Fit-Out70%

Fit-Out M&E Modification

Point checks, wall chasing, wiring upgrades, kitchen and bathroom water-route optimisation and position adjustments are advancing.

Fit-Out30%

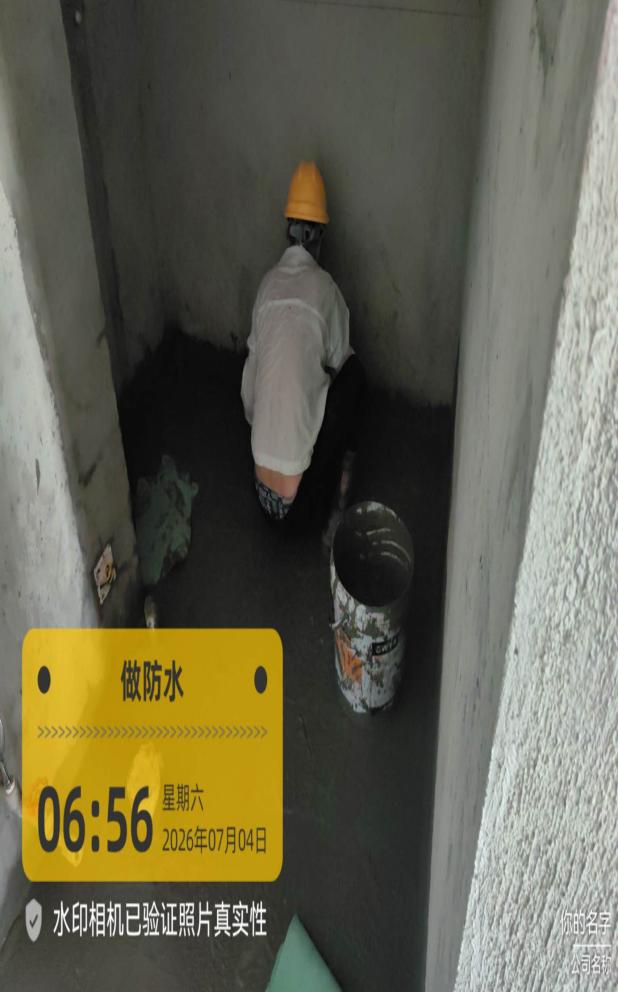
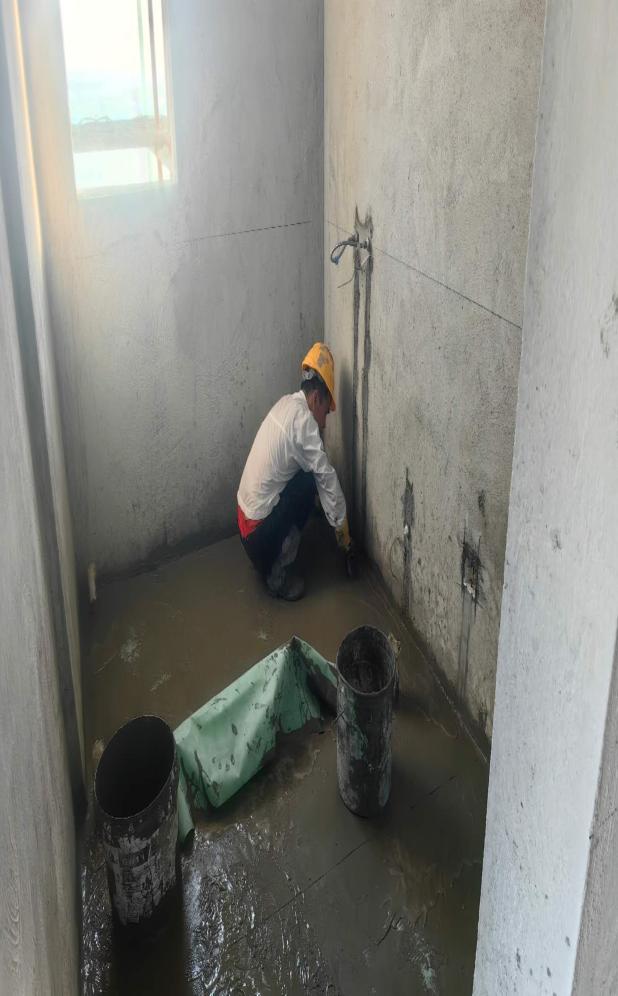
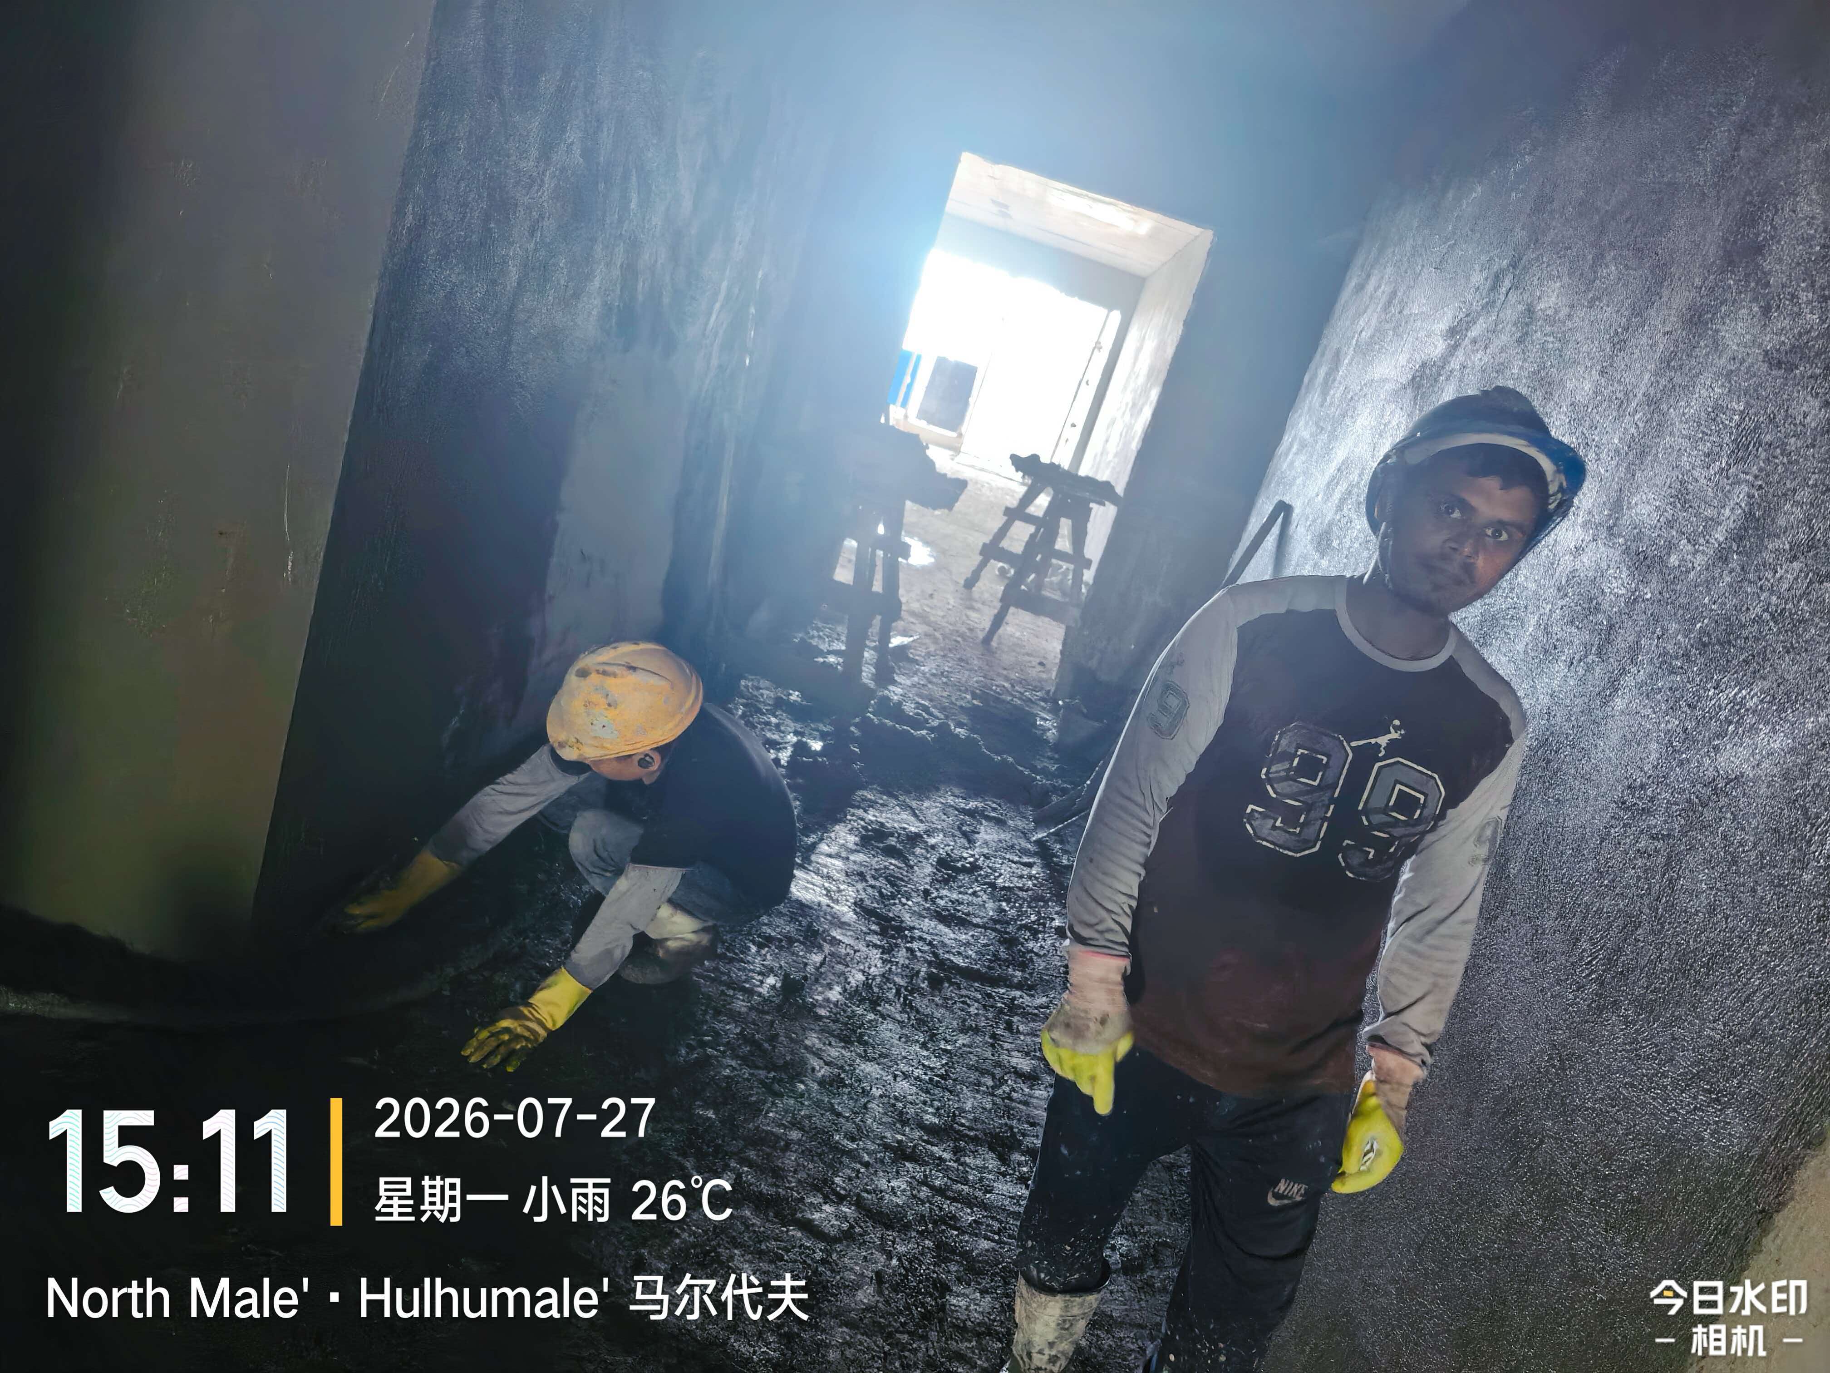
Kitchen & Bathroom Waterproofing

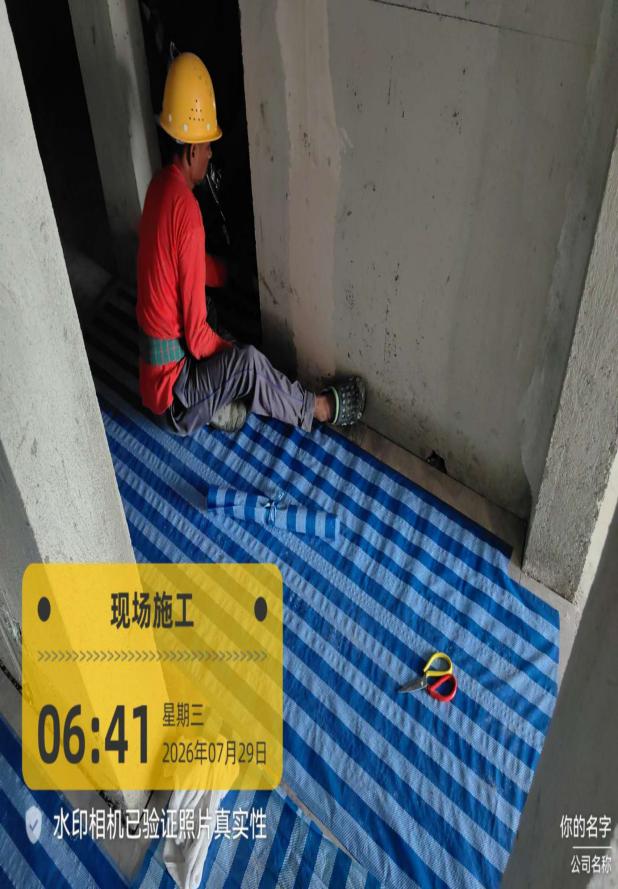
Base levelling, multi-layer waterproof coating, ponding-test preparation and protection works are moving forward.

Fit-Out30%

Central Air-Conditioning

Indoor unit fixing, copper pipe connection, insulation wrapping, condensate drainage and air outlet positioning are in progress.

Fit-Out20%

Ceiling Substrate

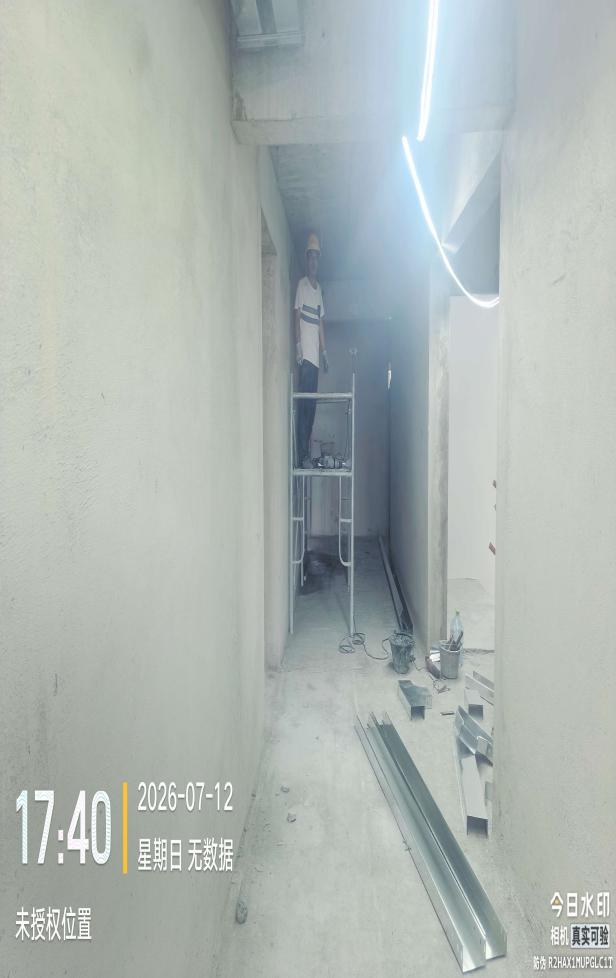
Living and dining ceiling framing, flat ceilings, curtain boxes, corridor ceilings and anti-crack details are being carried out.

Fit-Out30%

Floor Levelling / Timber Floor Base

Fine floor screed, moisture protection, base grinding and flatness checks are being prepared for later finish layers.
03

July Photo Archive

Organised by daily site report, covering inspections, plastering, waterproofing, tiling, cable trays, wiring, ceilings and finished-surface protection.

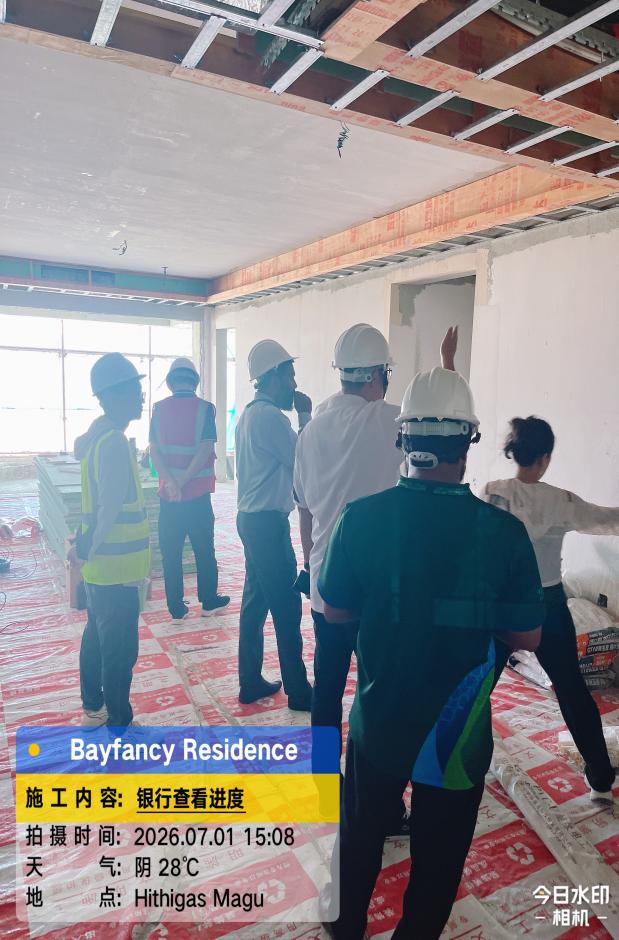
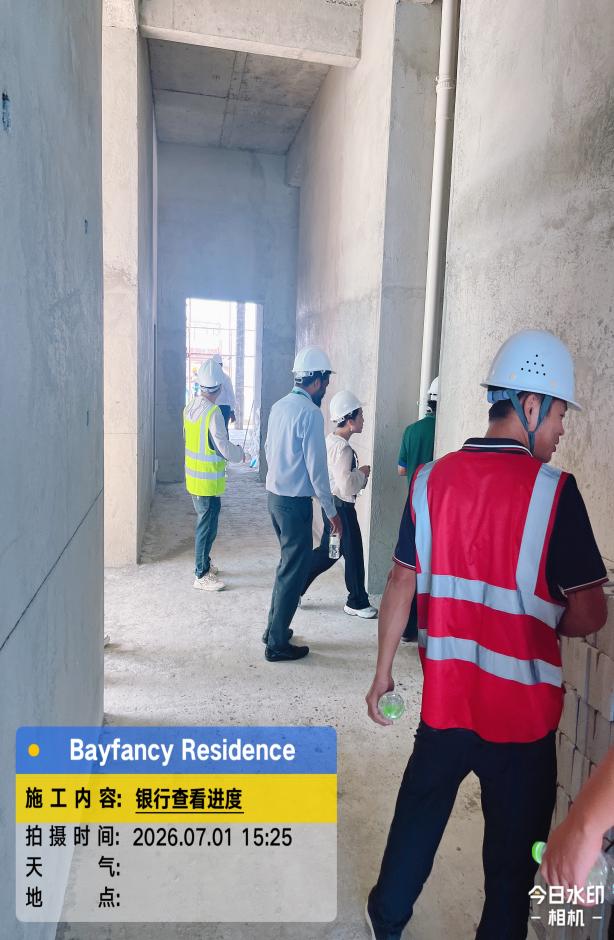
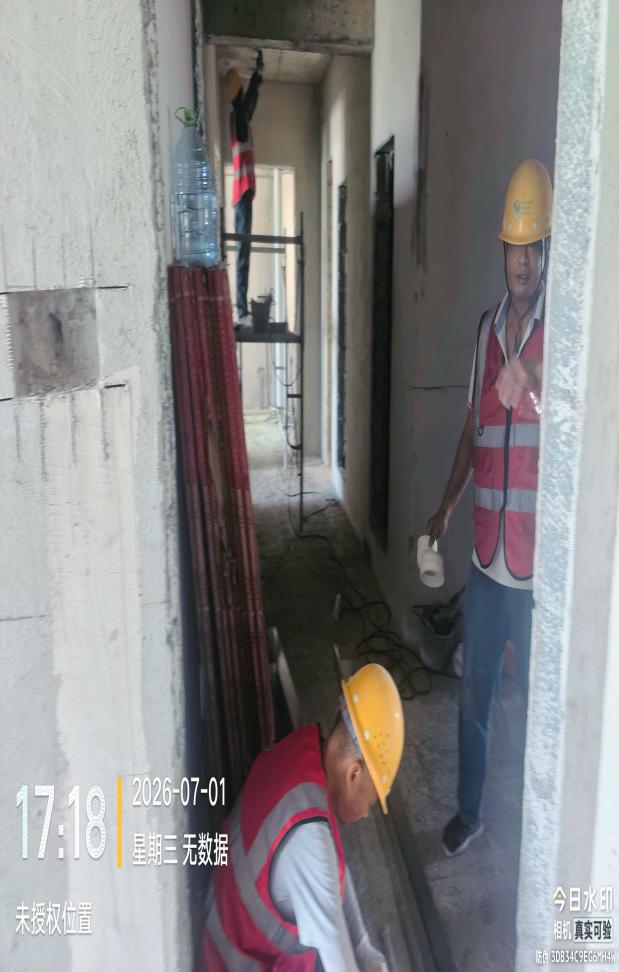
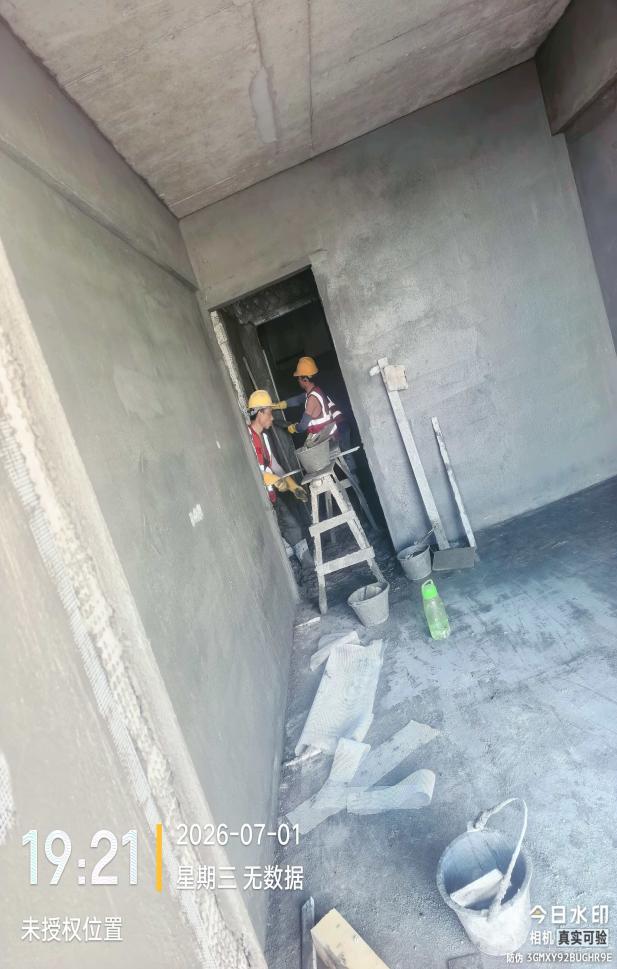
Bayfancy Residence daily site record cover, Jul 01

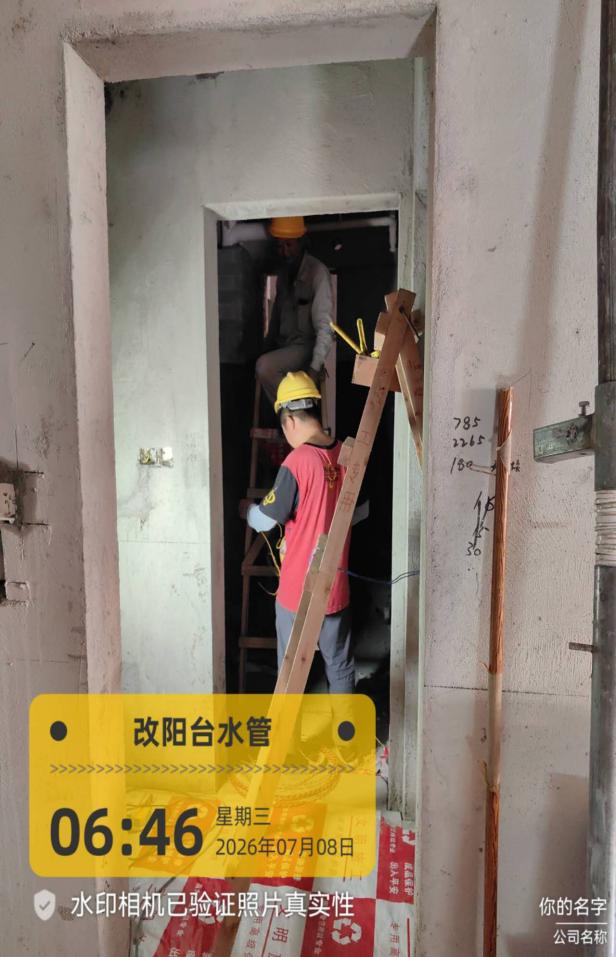
Internal plastering moved ahead on Level 4. Common-area cable tray openings were checked on Level 13, while unit fit-out chasing, tiling and pipe pressure testing continued on upper floors.
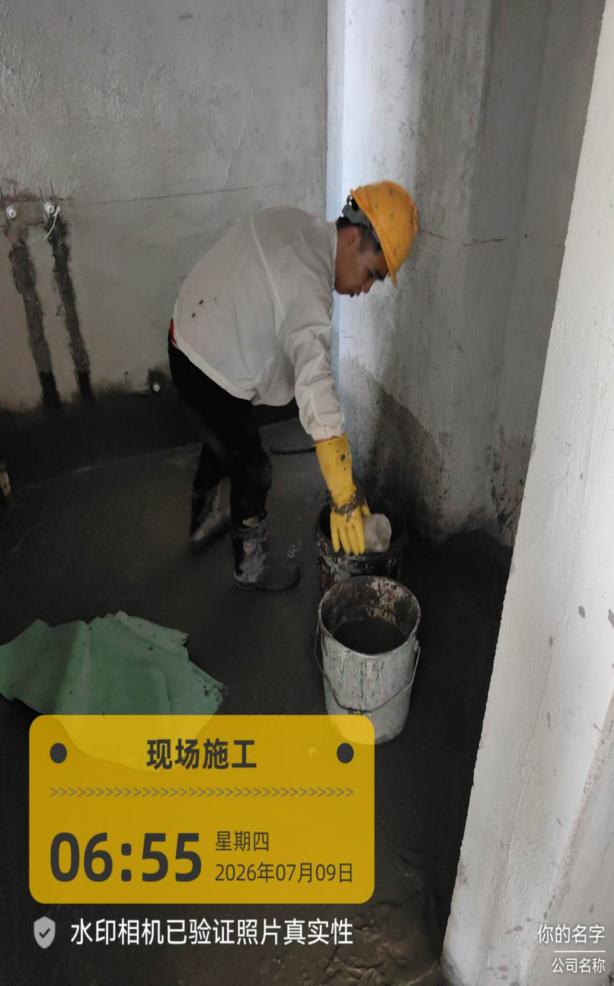
8 site photos
Bayfancy Residence site photo, Jul 01 2026 Bayfancy Residence site photo, Jul 01 2026 Bayfancy Residence site photo, Jul 01 2026 Bayfancy Residence site photo, Jul 01 2026 Bayfancy Residence site photo, Jul 01 2026 Bayfancy Residence site photo, Jul 01 2026 Bayfancy Residence site photo, Jul 01 2026 Bayfancy Residence site photo, Jul 01 2026
Bayfancy Residence daily site record cover, Jul 04

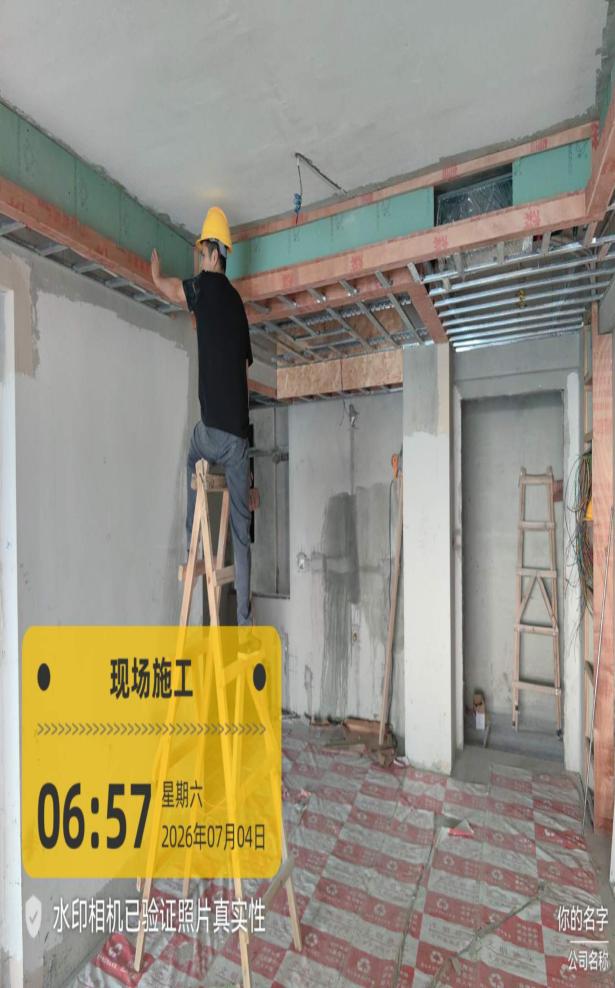
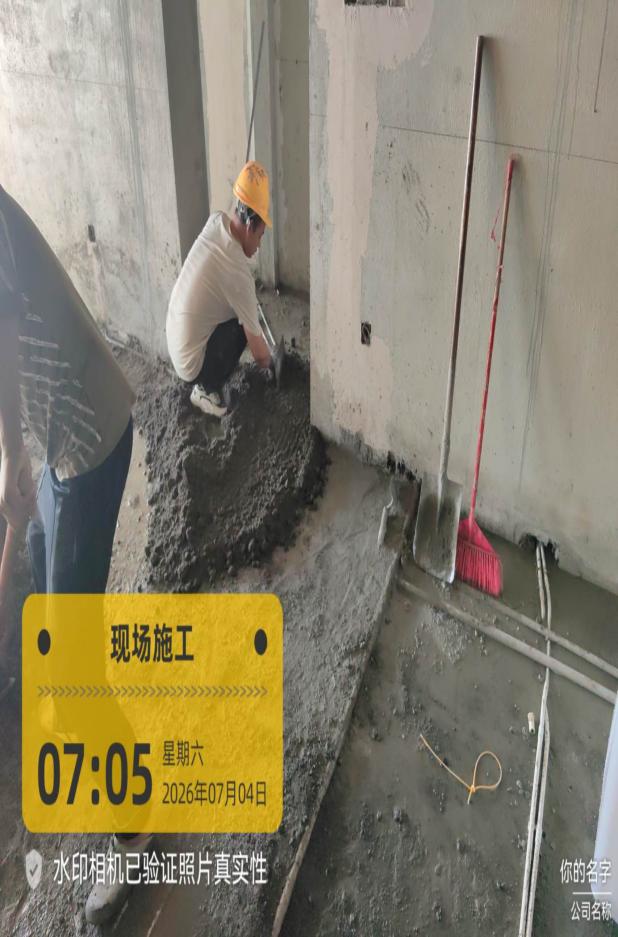
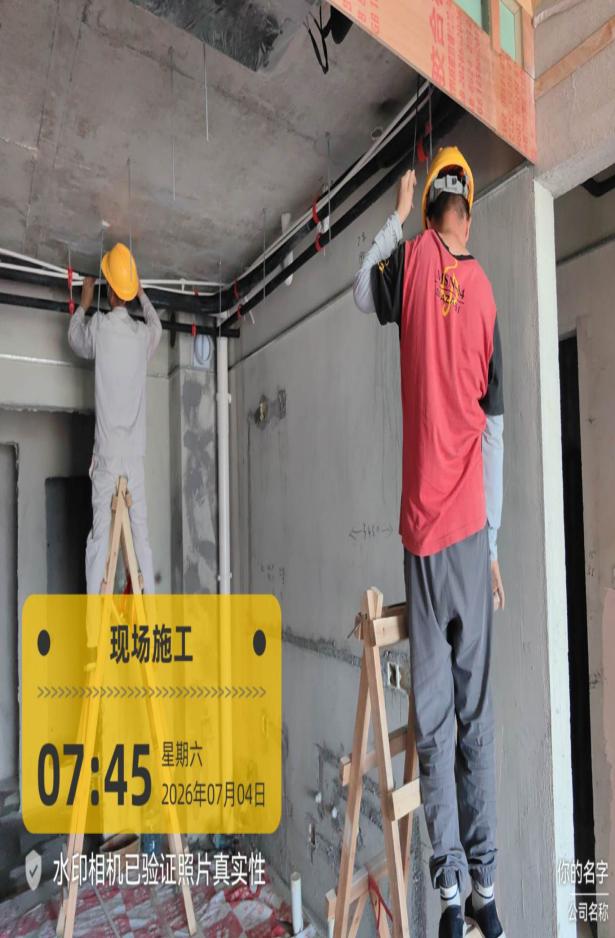
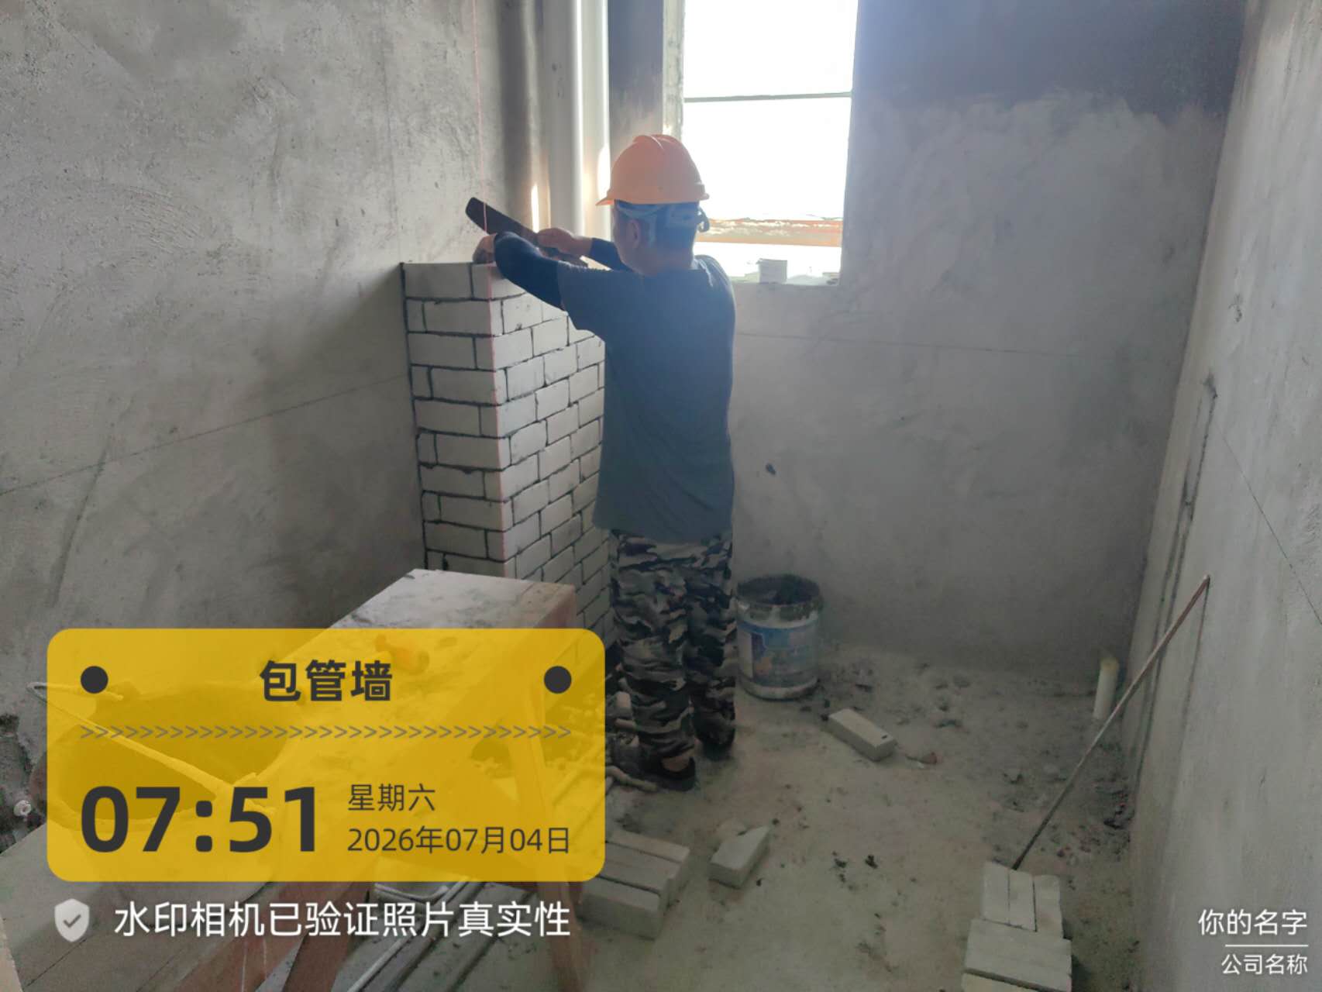
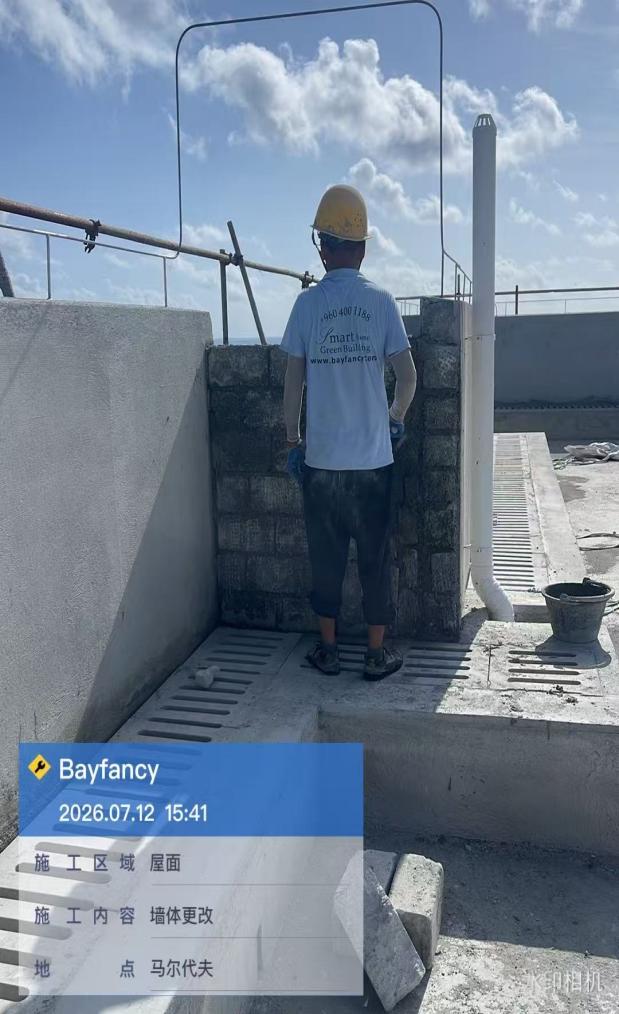
Level 2 plastering, rooftop flue finishing and cover adjustment were carried out. Ceiling wiring, tiling and balcony pipe pressure testing continued inside the units.
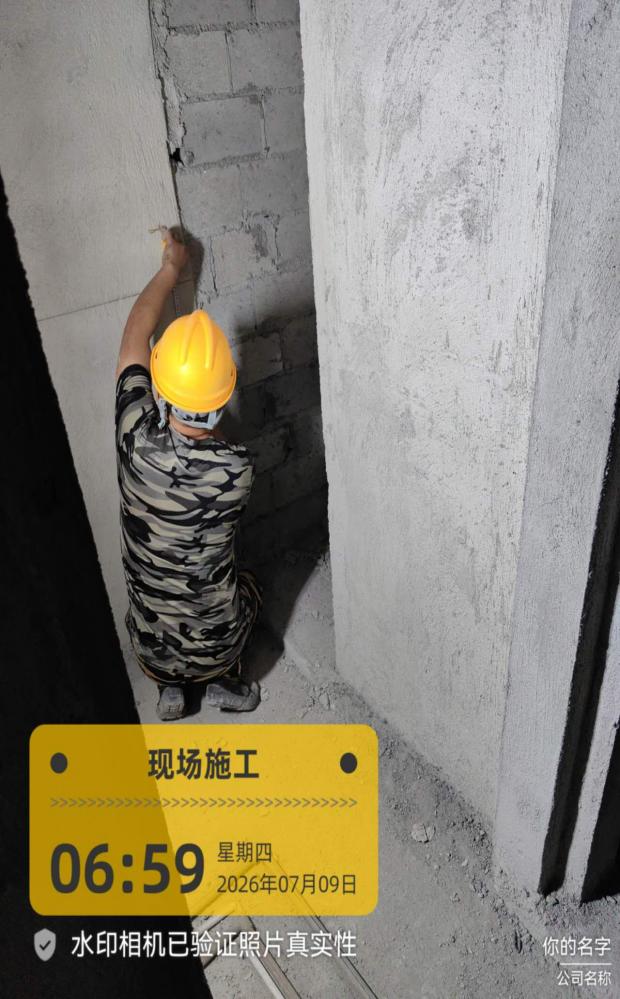
7 site photos
Bayfancy Residence site photo, Jul 04 2026 Bayfancy Residence site photo, Jul 04 2026 Bayfancy Residence site photo, Jul 04 2026 Bayfancy Residence site photo, Jul 04 2026 Bayfancy Residence site photo, Jul 04 2026 Bayfancy Residence site photo, Jul 04 2026 Bayfancy Residence site photo, Jul 04 2026
Bayfancy Residence daily site record cover, Jul 05

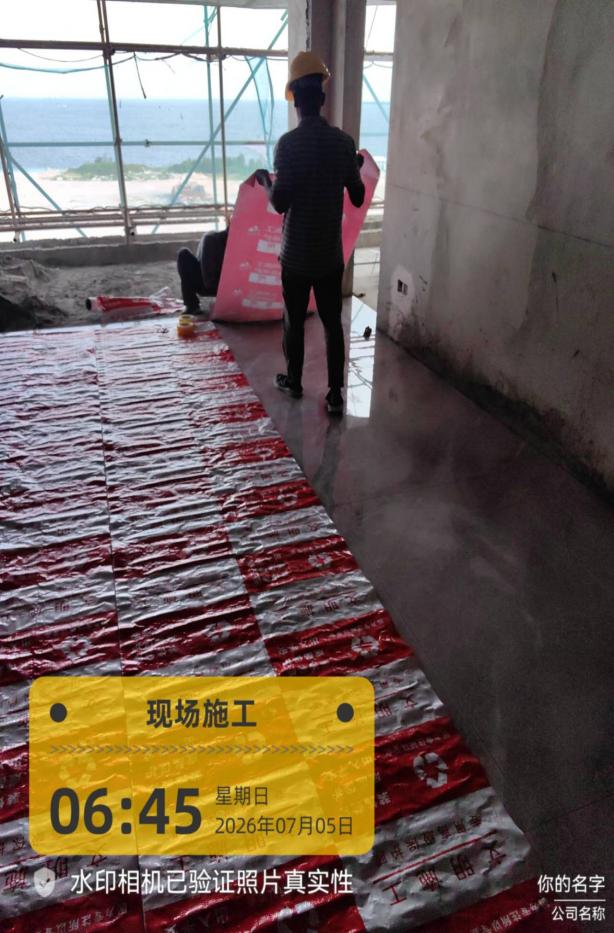
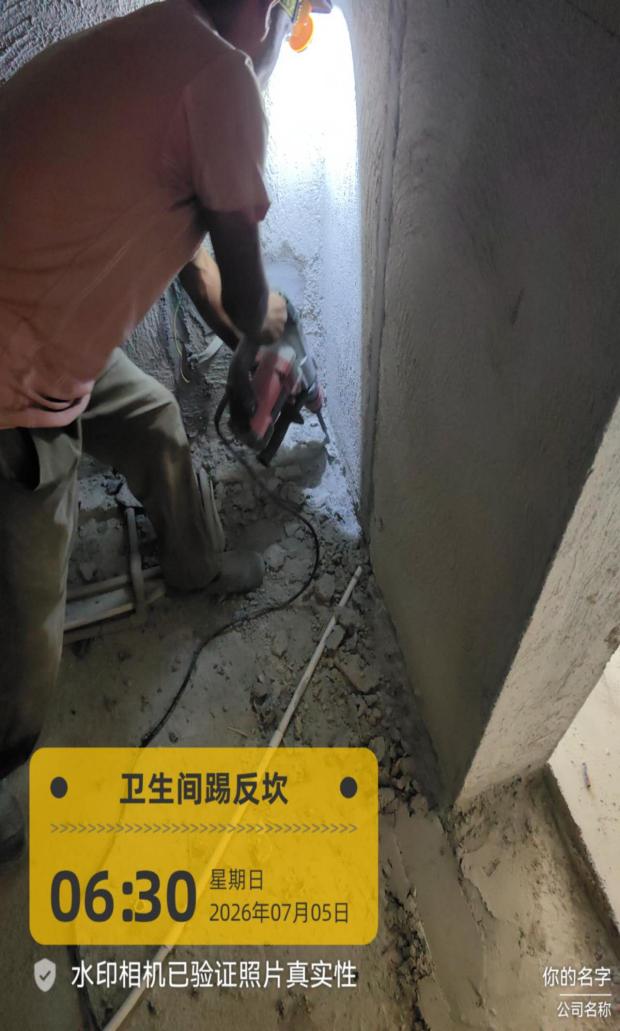
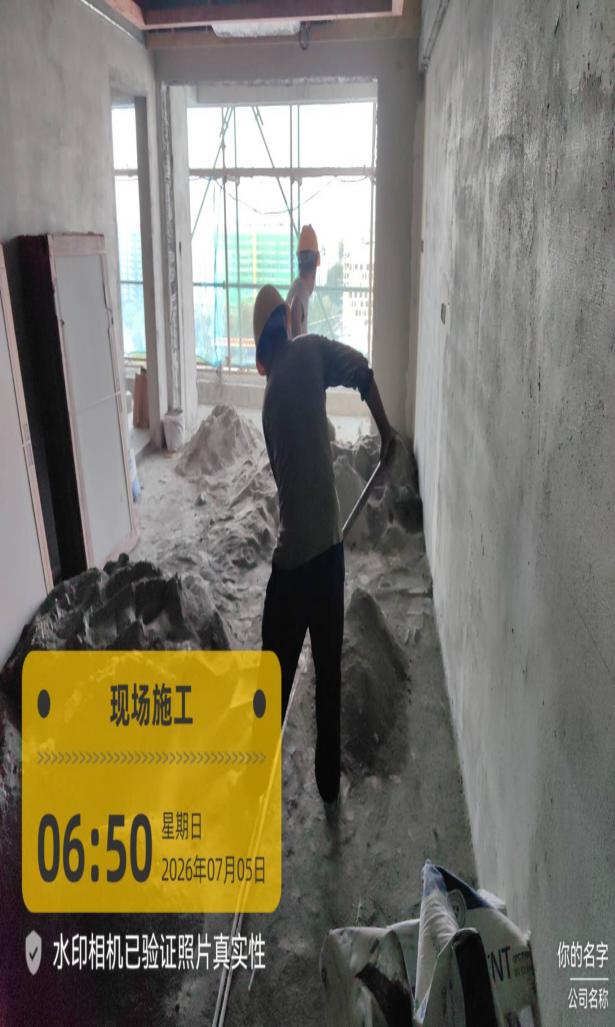
Rooftop flue closure and beam surface corrections continued. Ceiling board closure, living-room floor tiling and air-conditioning copper pipe pressure testing progressed.
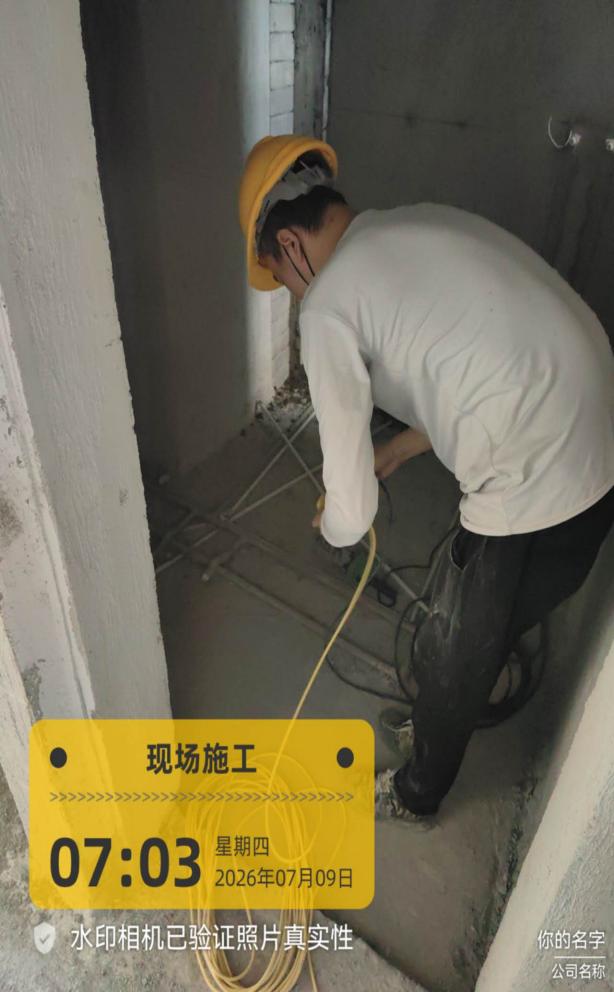
5 site photos
Bayfancy Residence site photo, Jul 05 2026 Bayfancy Residence site photo, Jul 05 2026 Bayfancy Residence site photo, Jul 05 2026 Bayfancy Residence site photo, Jul 05 2026 Bayfancy Residence site photo, Jul 05 2026
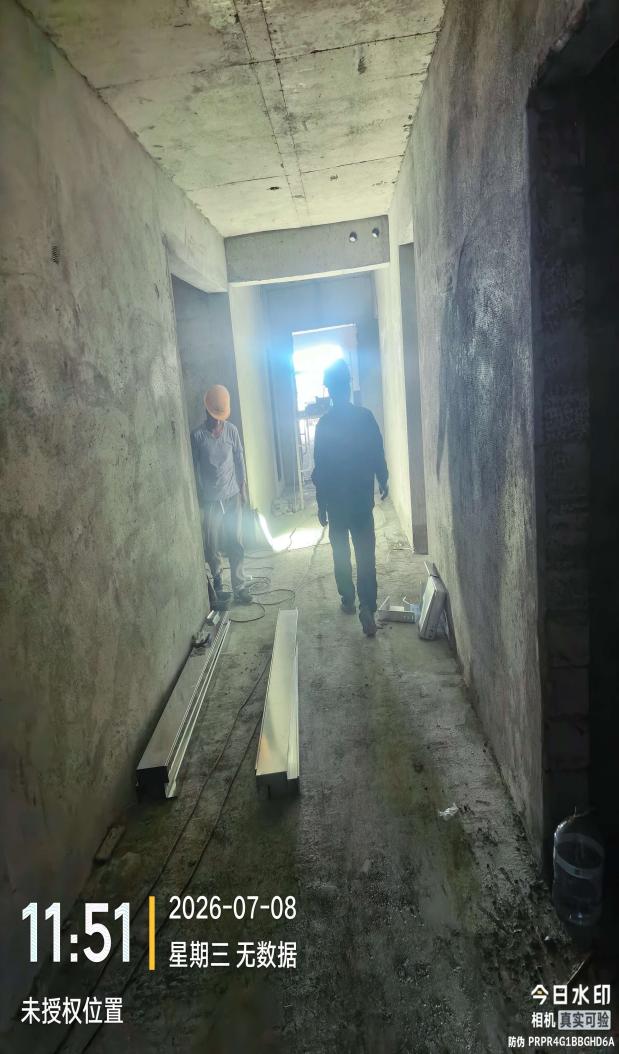
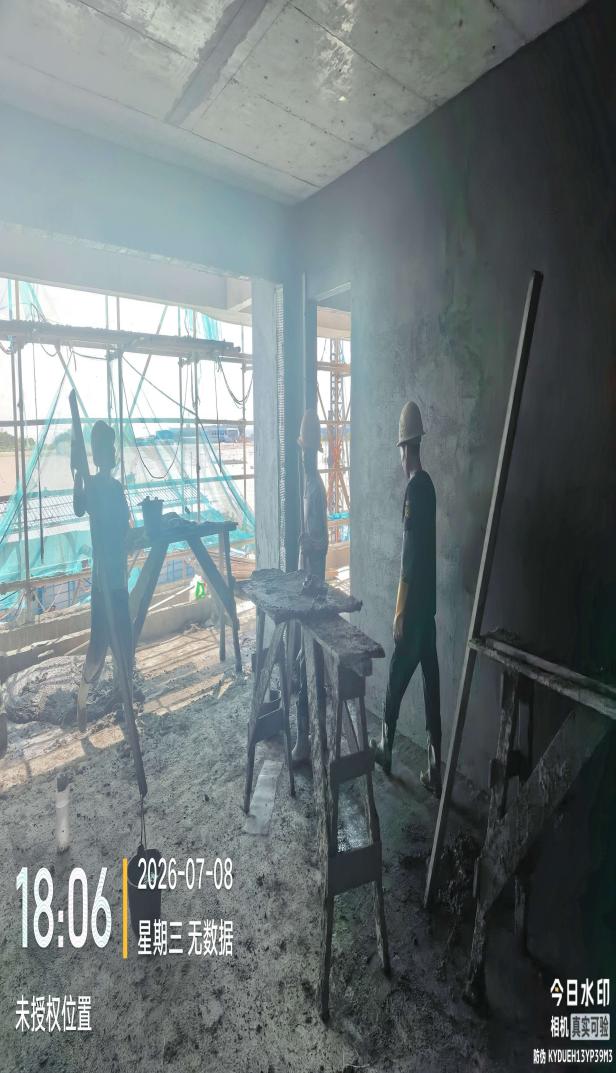
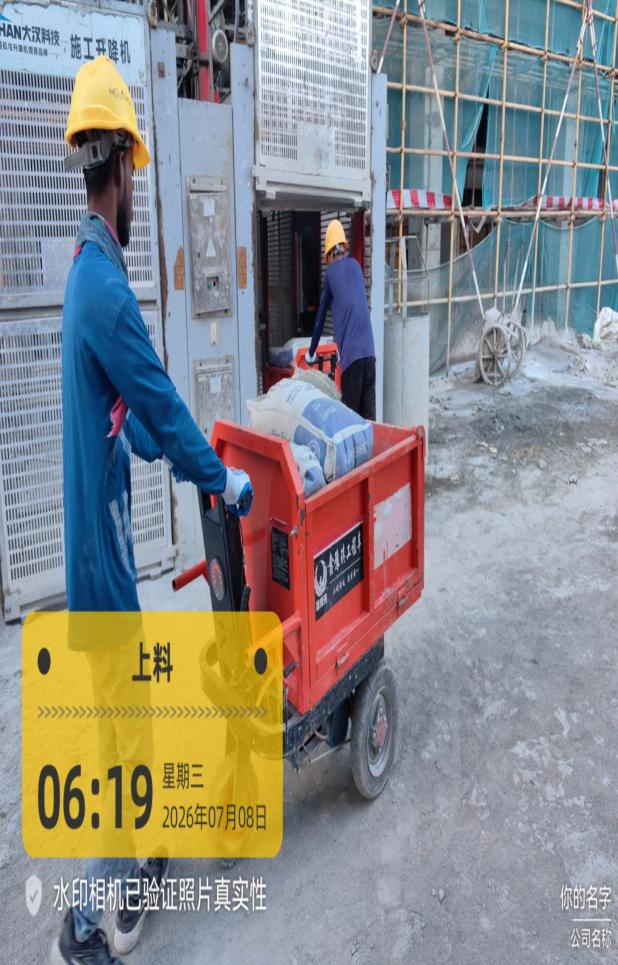
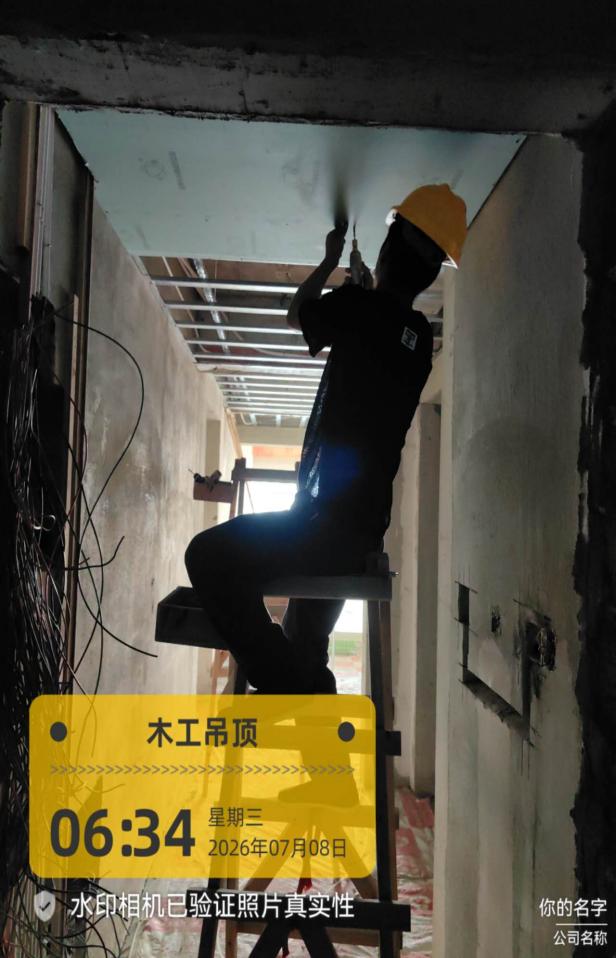
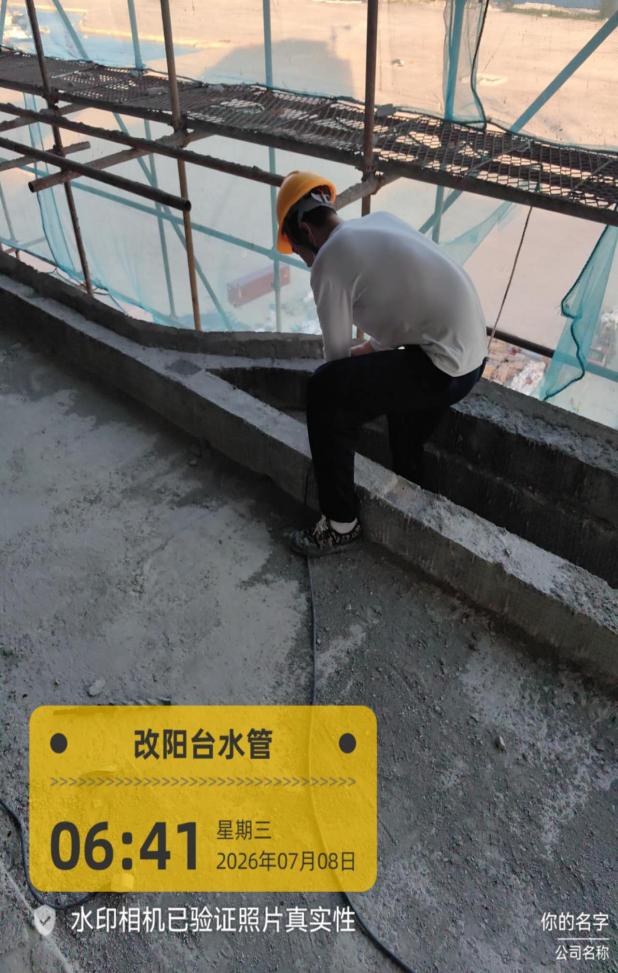
Bayfancy Residence daily site record cover, Jul 08

Common-area cable tray openings and installation were advanced. Unit tiling, bathroom waterproofing, kitchen pipe routing and electrical box preparation continued.

8 site photos
Bayfancy Residence site photo, Jul 08 2026 Bayfancy Residence site photo, Jul 08 2026 Bayfancy Residence site photo, Jul 08 2026 Bayfancy Residence site photo, Jul 08 2026 Bayfancy Residence site photo, Jul 08 2026 Bayfancy Residence site photo, Jul 08 2026 Bayfancy Residence site photo, Jul 08 2026 Bayfancy Residence site photo, Jul 08 2026
Bayfancy Residence daily site record cover, Jul 09

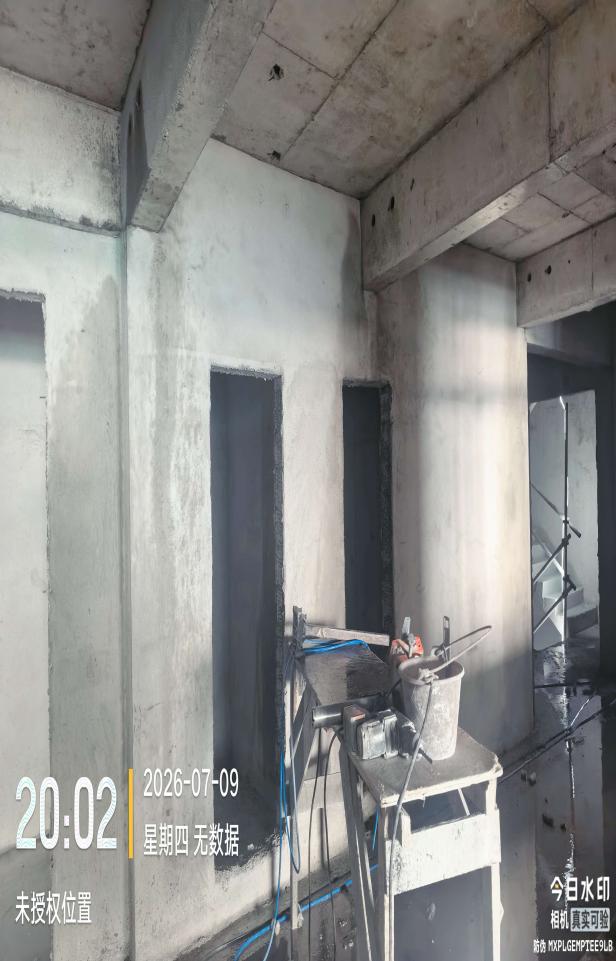
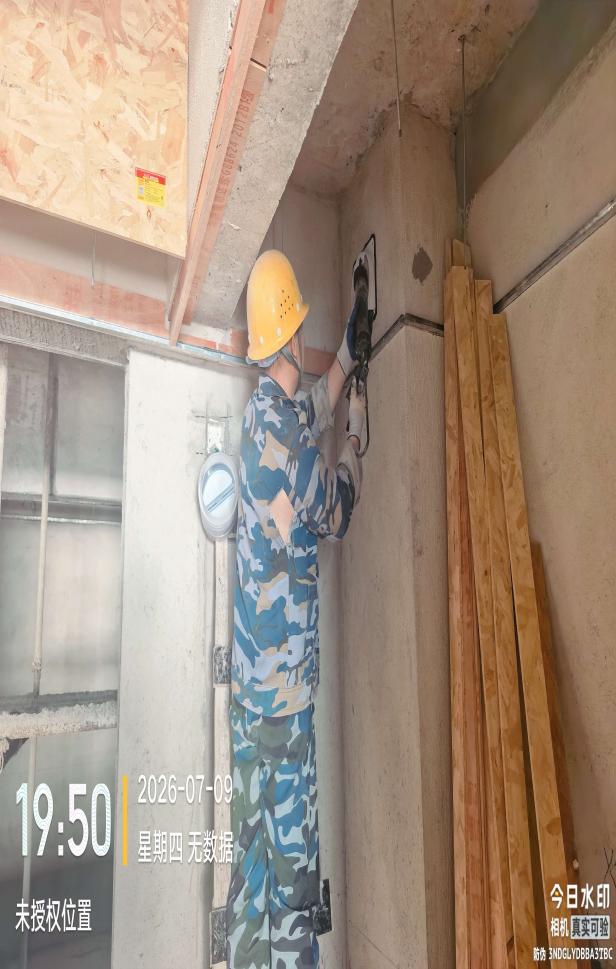
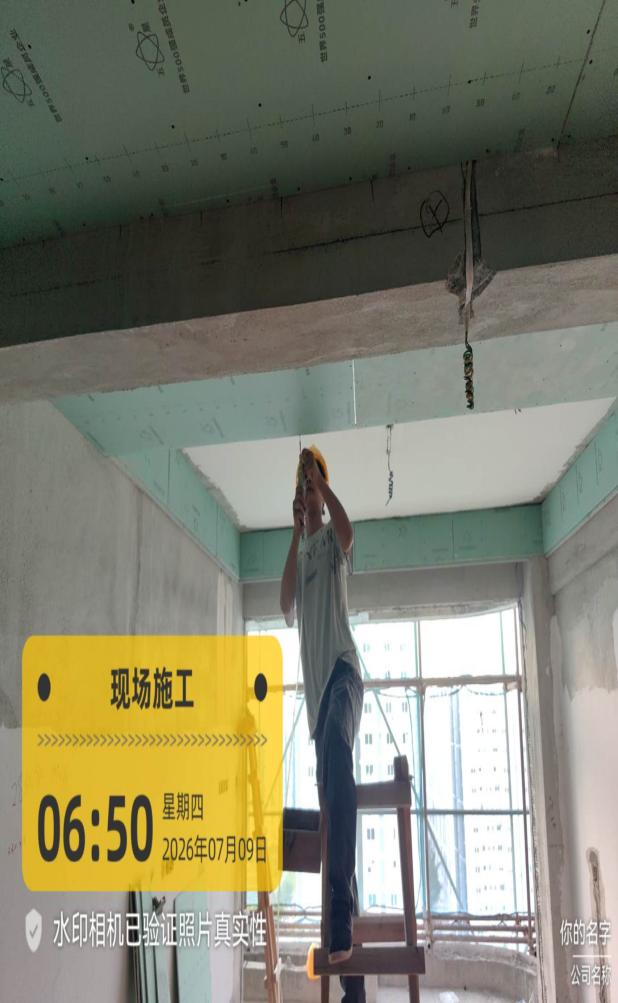
Cable tray openings, flue valve sealant work, tiling, ceiling board closure and putty works were inspected. Touch-up paint was also carried out in the show unit.

8 site photos
Bayfancy Residence site photo, Jul 09 2026 Bayfancy Residence site photo, Jul 09 2026 Bayfancy Residence site photo, Jul 09 2026 Bayfancy Residence site photo, Jul 09 2026 Bayfancy Residence site photo, Jul 09 2026 Bayfancy Residence site photo, Jul 09 2026 Bayfancy Residence site photo, Jul 09 2026 Bayfancy Residence site photo, Jul 09 2026
Bayfancy Residence daily site record cover, Jul 11

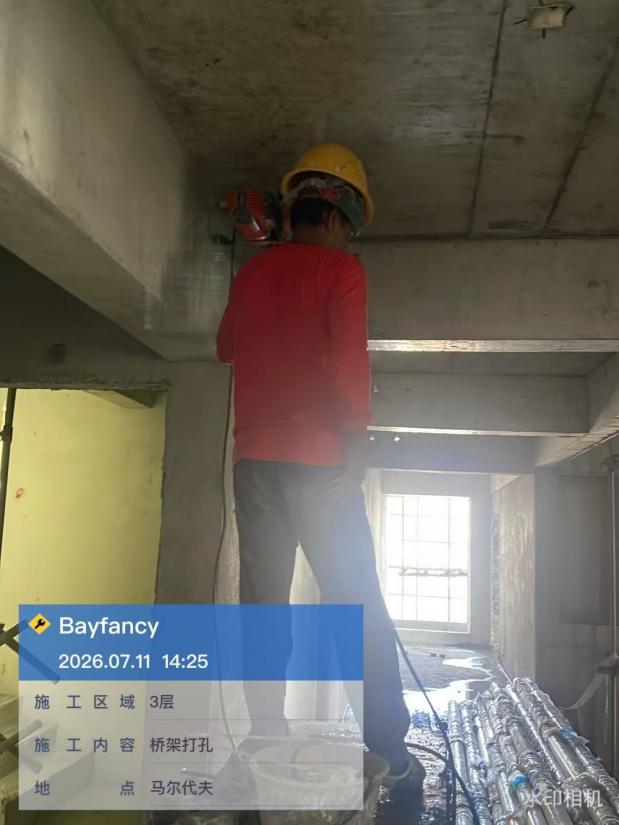
Common-area openings, ceiling putty, bathroom waterproofing and niche masonry were checked across several floors as finishing works moved down the building.

8 site photos
Bayfancy Residence site photo, Jul 11 2026 Bayfancy Residence site photo, Jul 11 2026 Bayfancy Residence site photo, Jul 11 2026 Bayfancy Residence site photo, Jul 11 2026 Bayfancy Residence site photo, Jul 11 2026 Bayfancy Residence site photo, Jul 11 2026 Bayfancy Residence site photo, Jul 11 2026 Bayfancy Residence site photo, Jul 11 2026
Bayfancy Residence daily site record cover, Jul 12

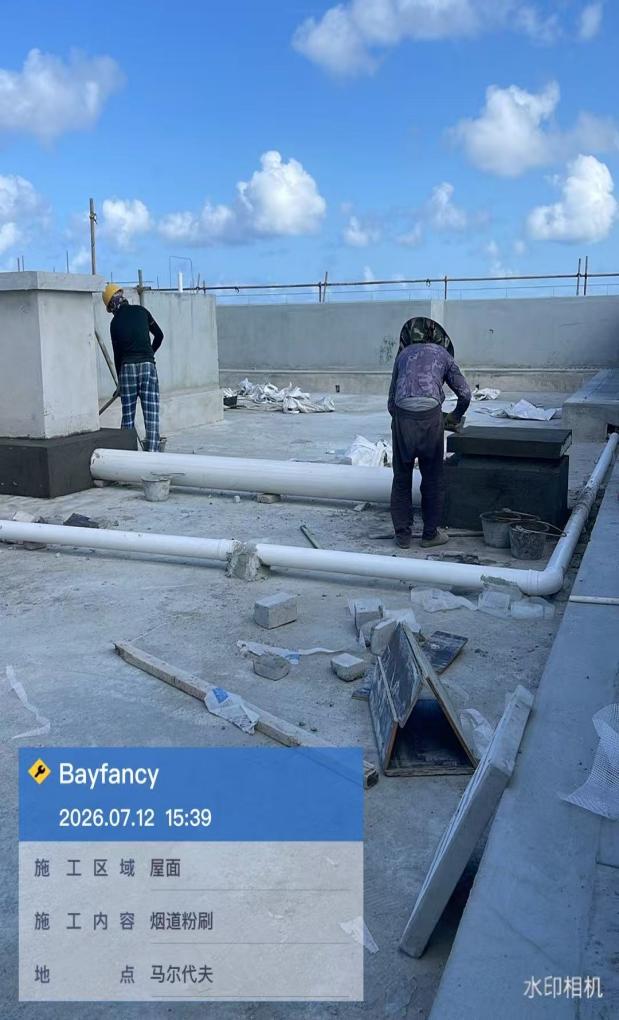
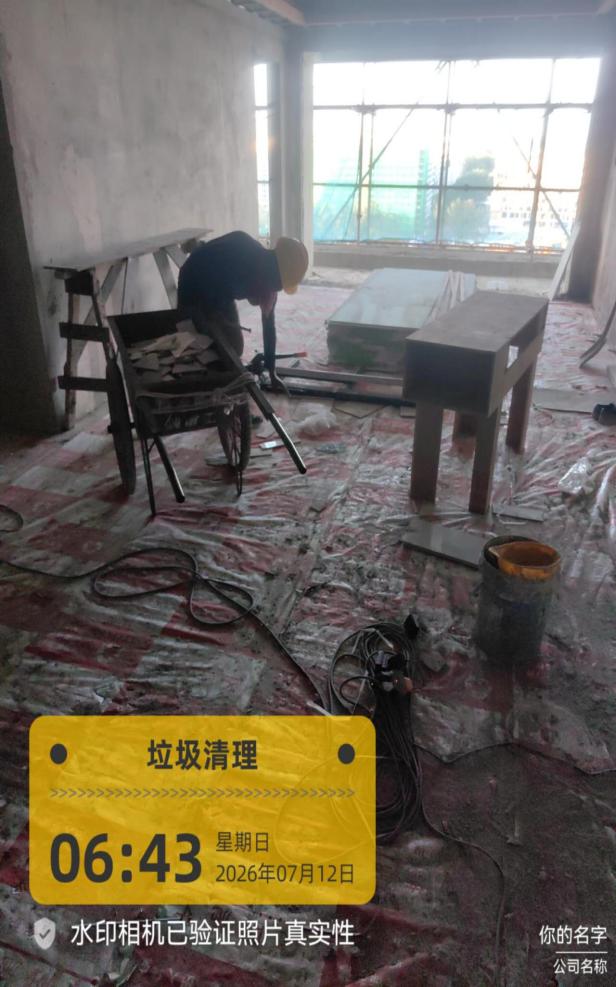
Common-area tray works and rooftop flue work continued. Ceiling light positions, floor screed preparation and wiring works were reviewed on active floors.
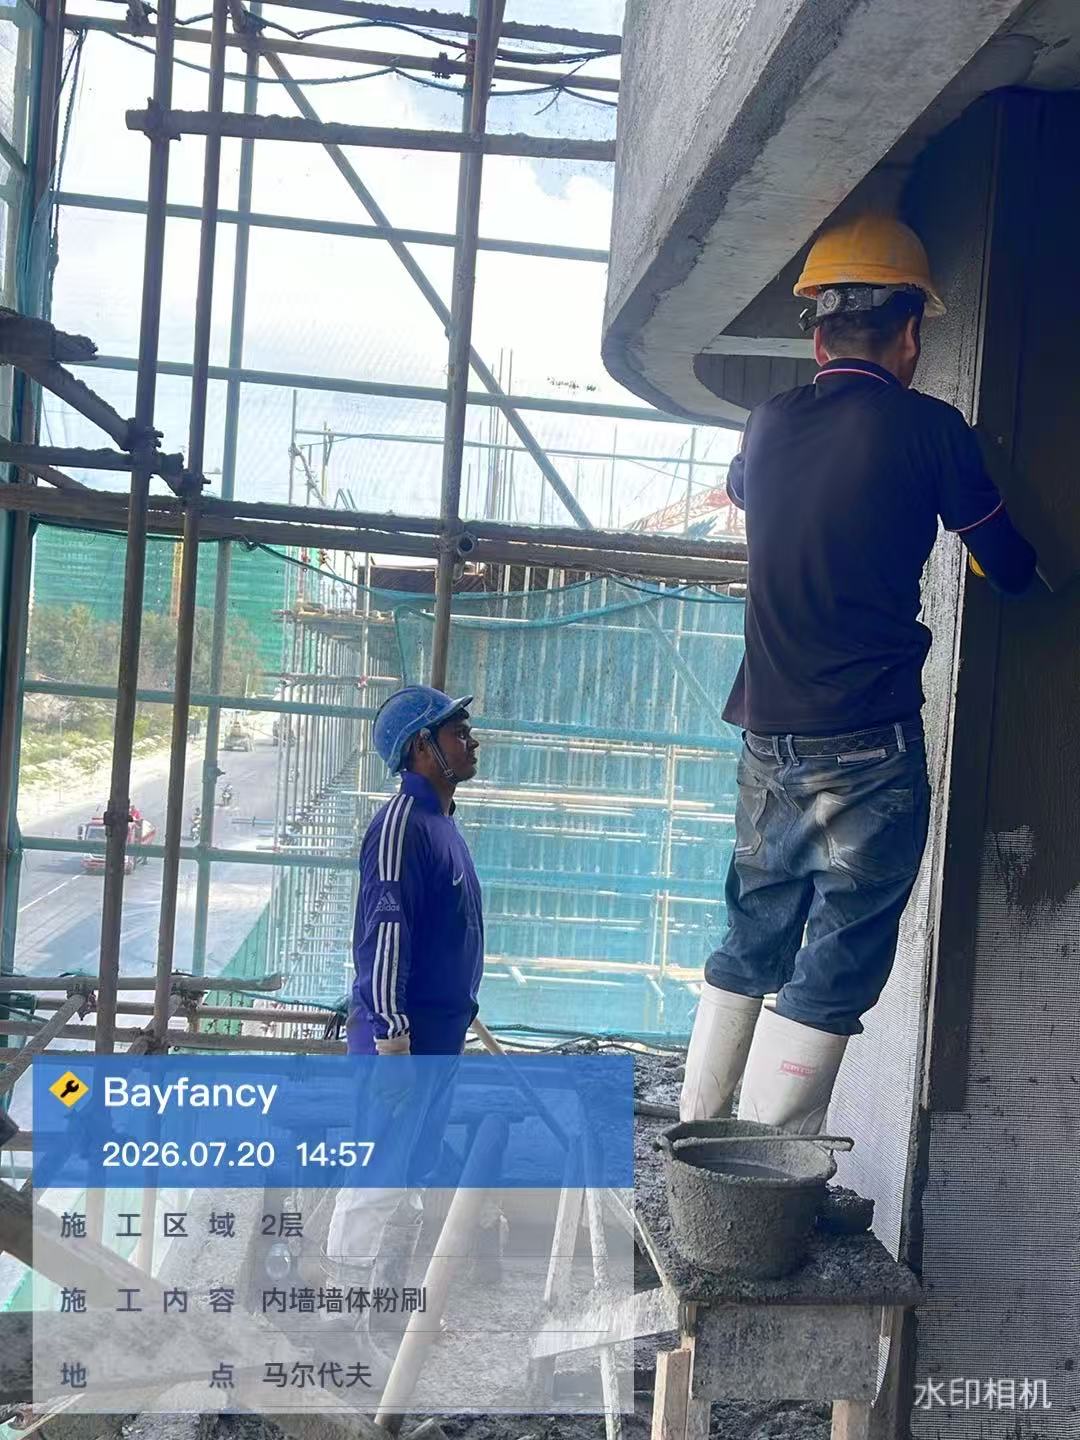
8 site photos
Bayfancy Residence site photo, Jul 12 2026 Bayfancy Residence site photo, Jul 12 2026 Bayfancy Residence site photo, Jul 12 2026 Bayfancy Residence site photo, Jul 12 2026 Bayfancy Residence site photo, Jul 12 2026 Bayfancy Residence site photo, Jul 12 2026 Bayfancy Residence site photo, Jul 12 2026 Bayfancy Residence site photo, Jul 12 2026
Bayfancy Residence daily site record cover, Jul 13

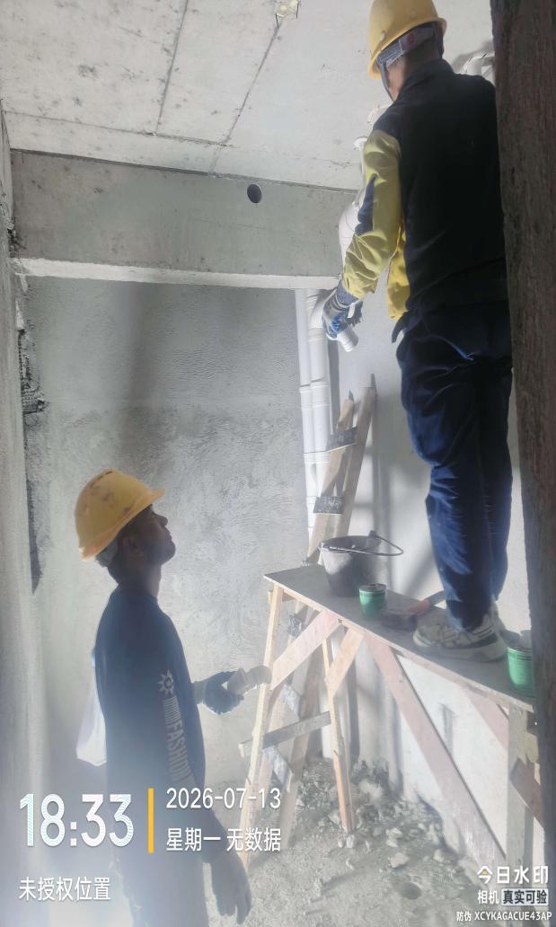
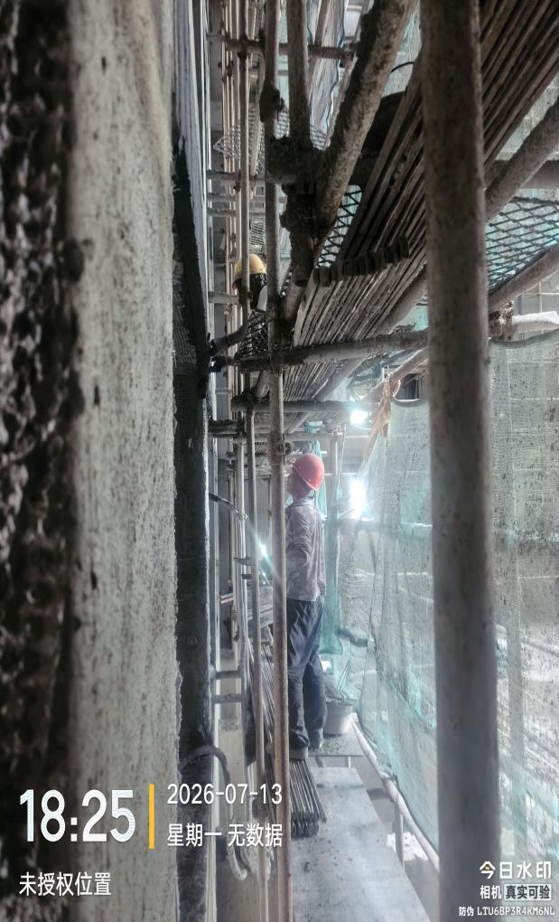
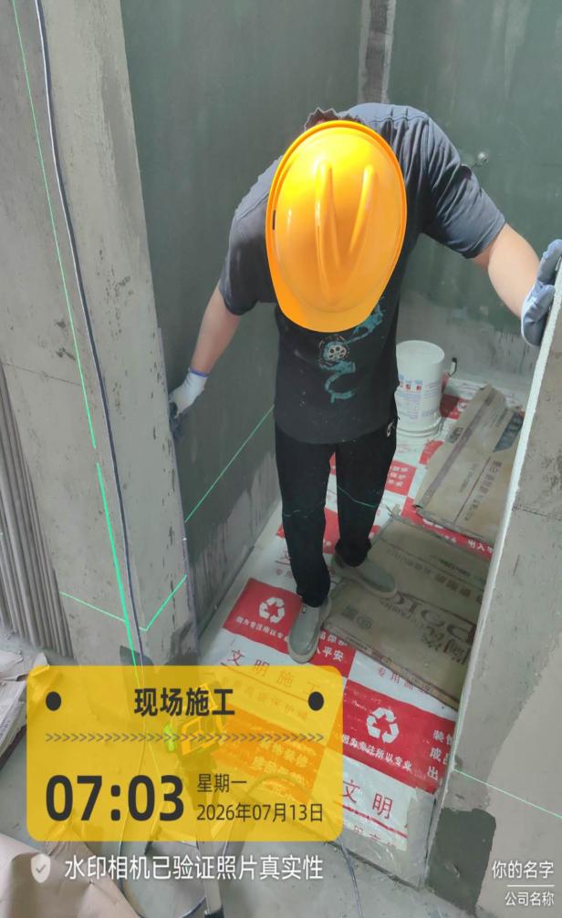
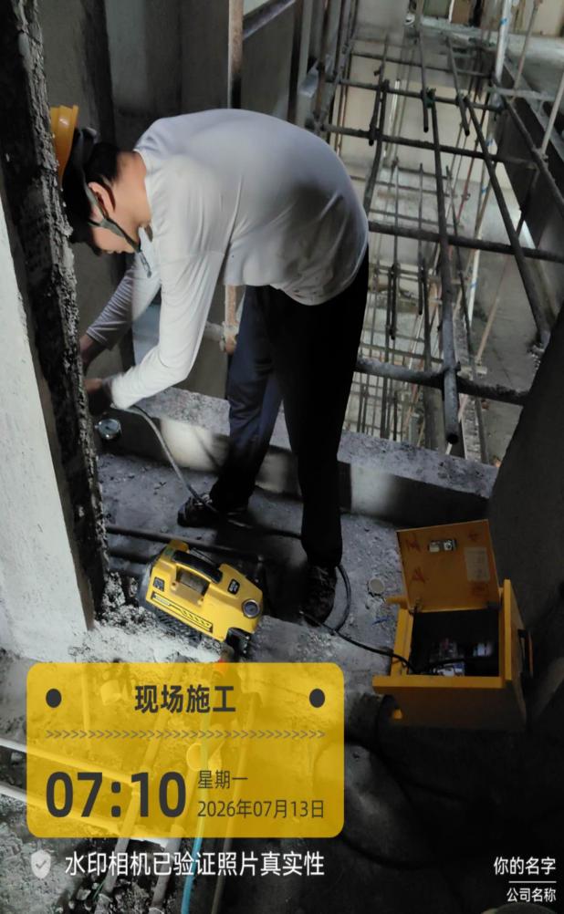
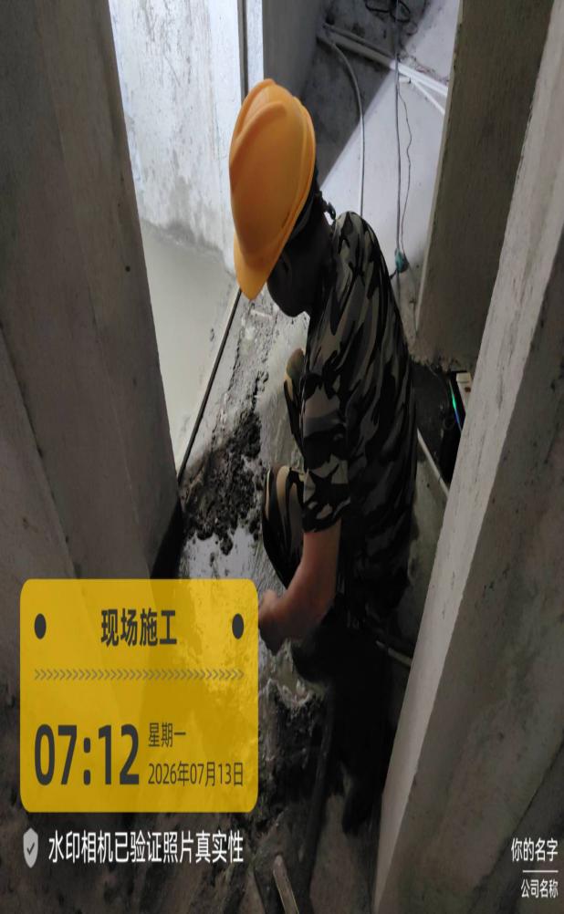
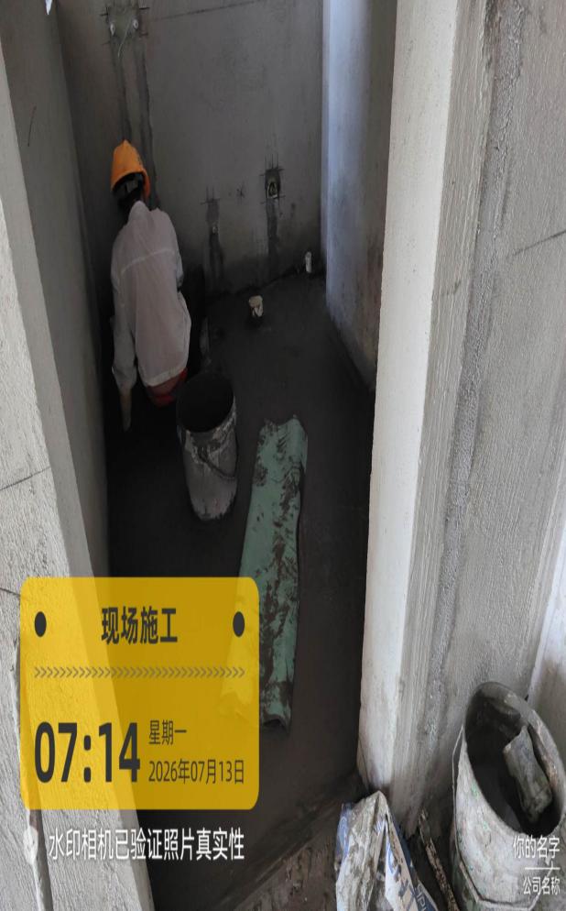
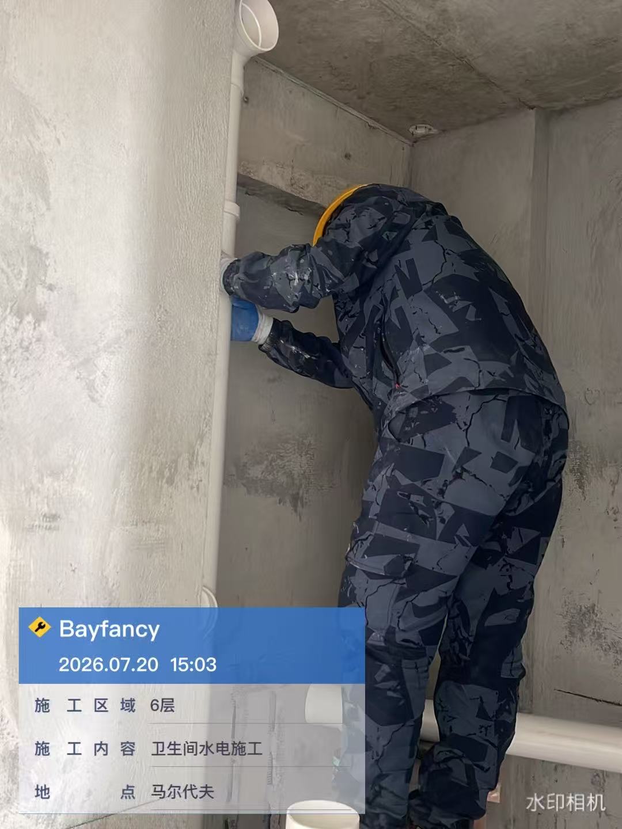
Bathroom M&E works, external wall hollow-area repair, floor tiling, waterproofing and pipe pressure testing were carried out with site quality checks.
8 site photos
Bayfancy Residence site photo, Jul 13 2026 Bayfancy Residence site photo, Jul 13 2026 Bayfancy Residence site photo, Jul 13 2026 Bayfancy Residence site photo, Jul 13 2026 Bayfancy Residence site photo, Jul 13 2026 Bayfancy Residence site photo, Jul 13 2026 Bayfancy Residence site photo, Jul 13 2026 Bayfancy Residence site photo, Jul 13 2026
Bayfancy Residence daily site record cover, Jul 15

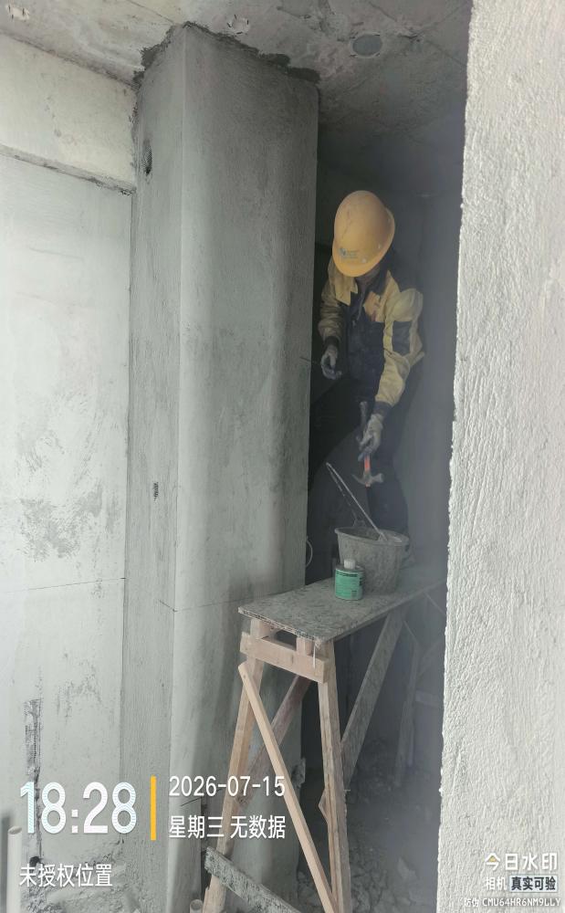
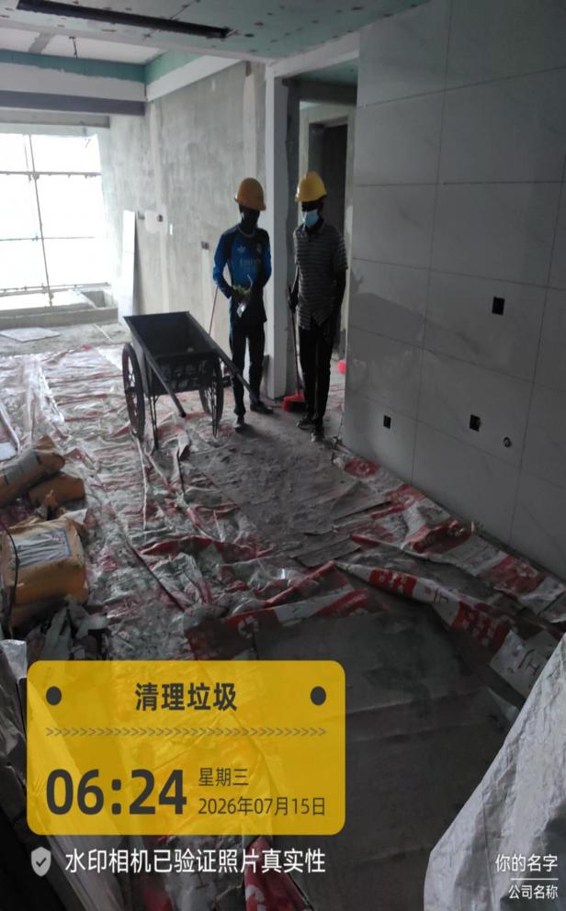
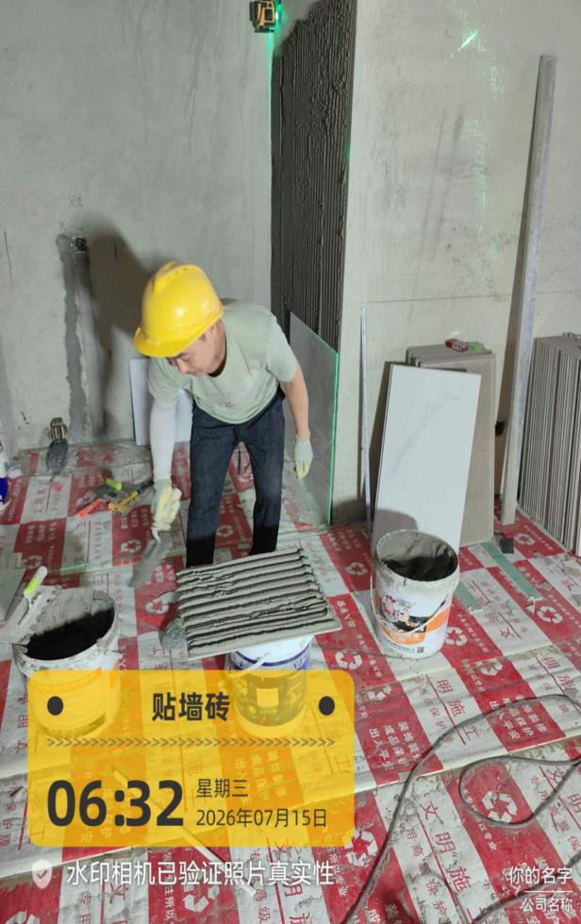
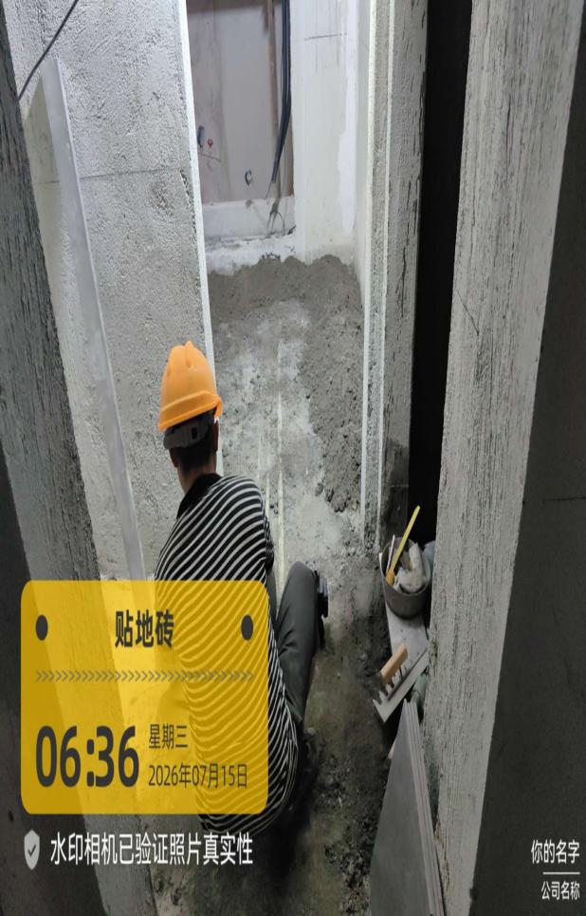
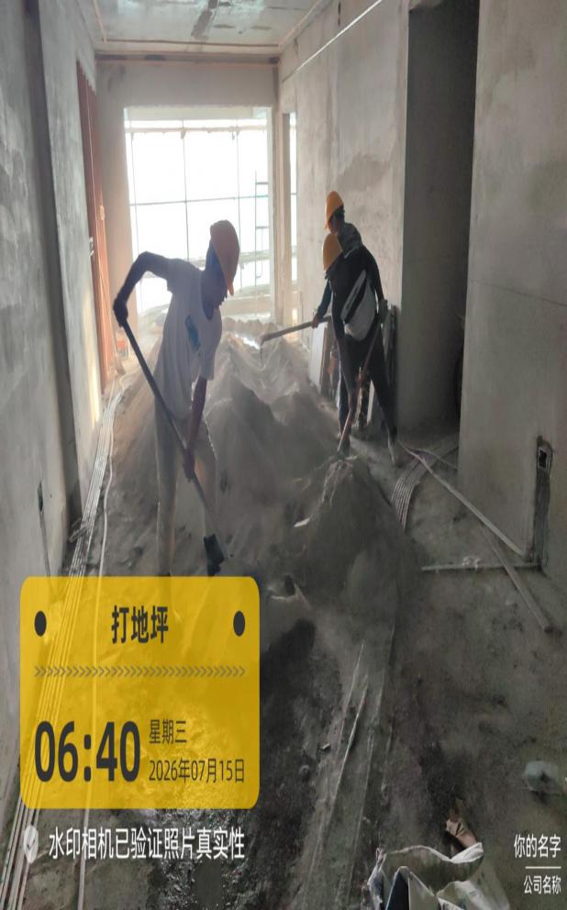
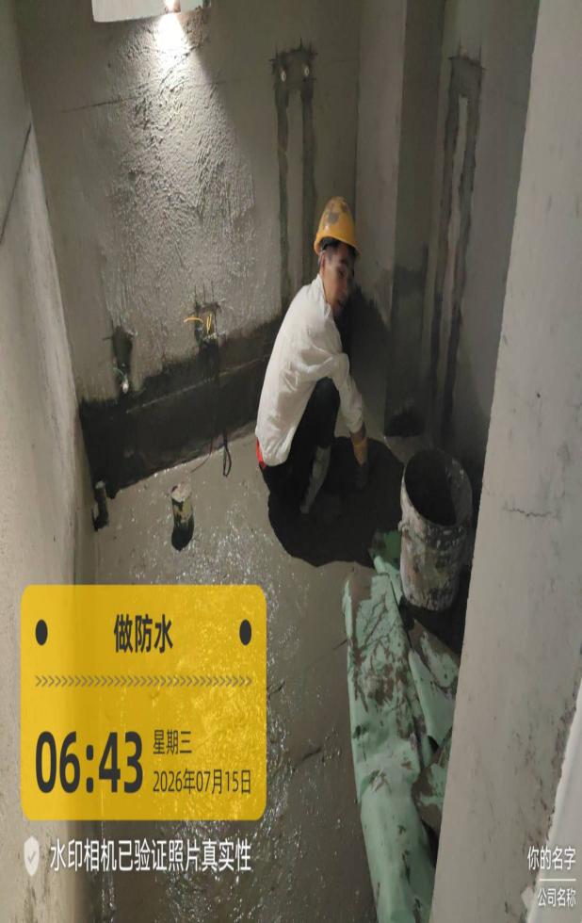
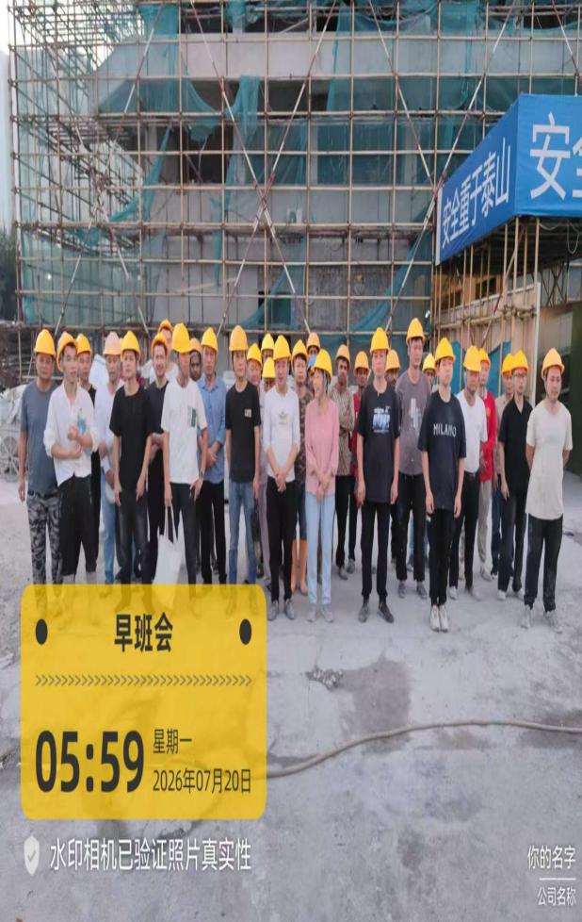
Rooftop cleaning, external wall repair, tiling, wiring, waterproofing, material loading and wall chasing continued across active work fronts.
8 site photos
Bayfancy Residence site photo, Jul 15 2026 Bayfancy Residence site photo, Jul 15 2026 Bayfancy Residence site photo, Jul 15 2026 Bayfancy Residence site photo, Jul 15 2026 Bayfancy Residence site photo, Jul 15 2026 Bayfancy Residence site photo, Jul 15 2026 Bayfancy Residence site photo, Jul 15 2026 Bayfancy Residence site photo, Jul 15 2026
Bayfancy Residence daily site record cover, Jul 16

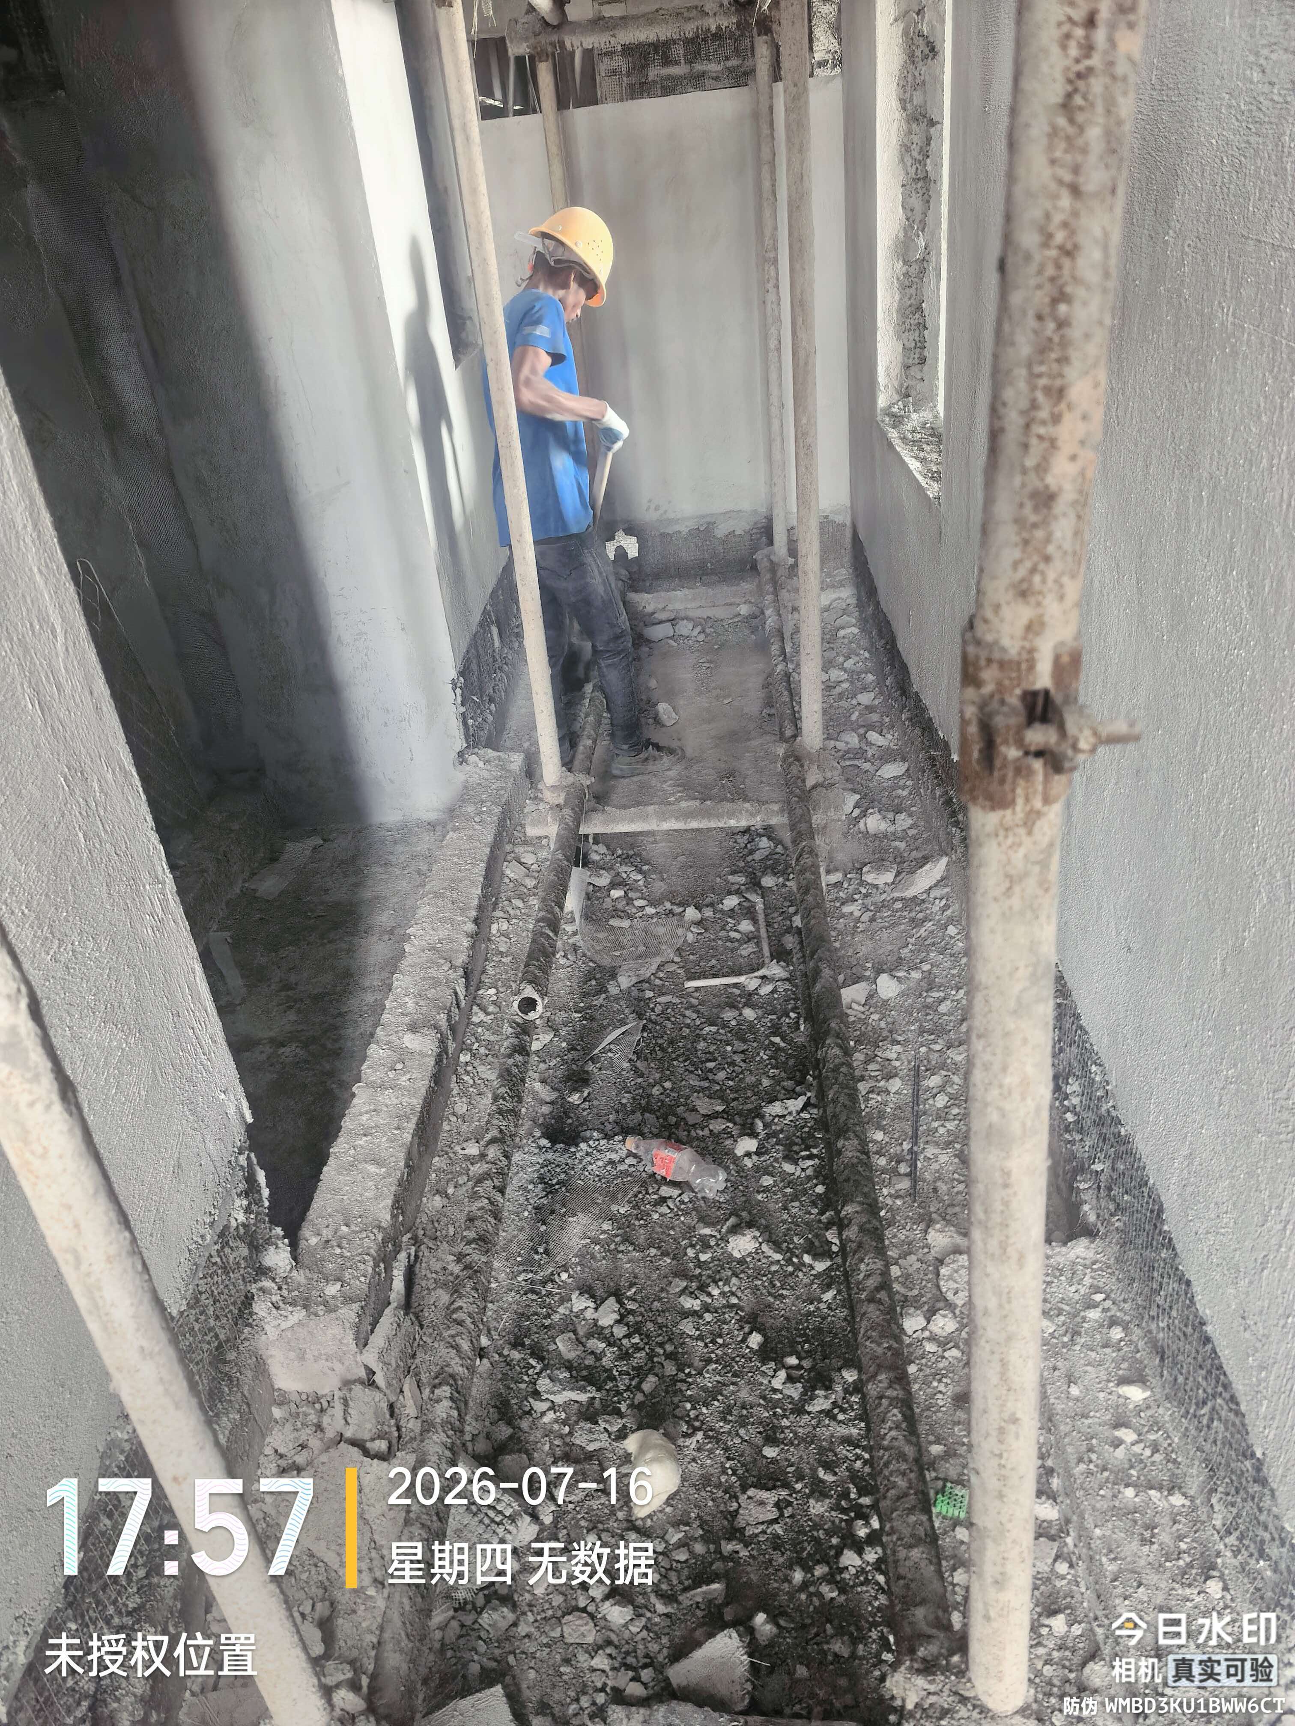
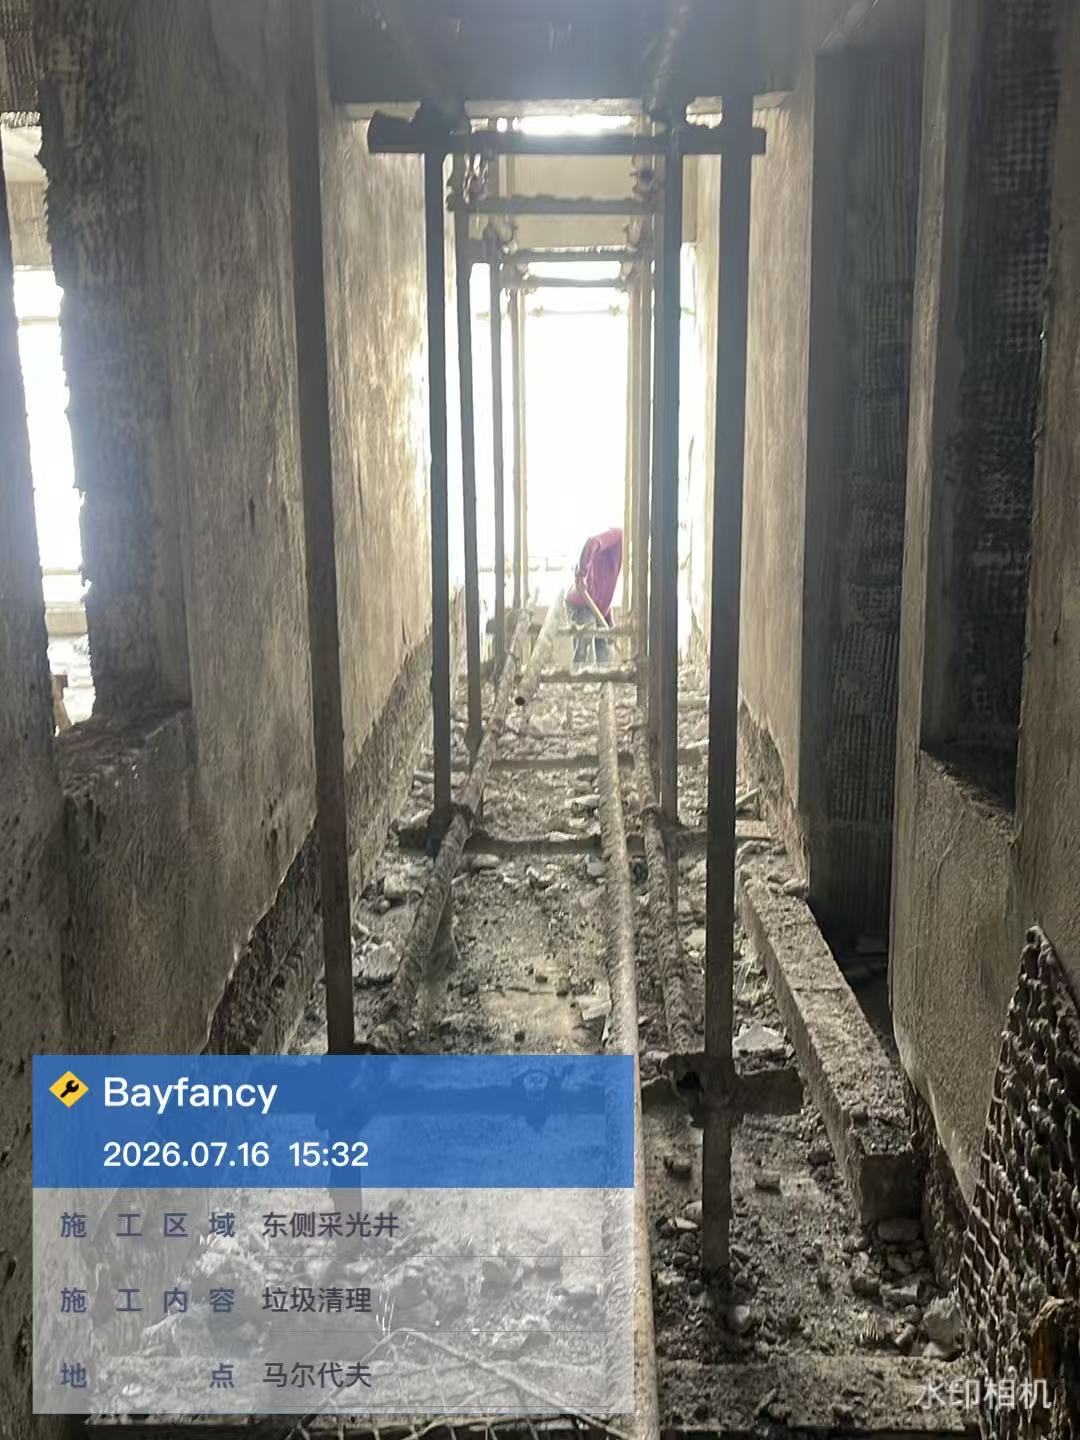
Level 2 internal plastering clean-up continued. Tiling, ceiling board closure, putty, wiring and layout marking were inspected on the fit-out floors.

8 site photos
Bayfancy Residence site photo, Jul 16 2026 Bayfancy Residence site photo, Jul 16 2026 Bayfancy Residence site photo, Jul 16 2026 Bayfancy Residence site photo, Jul 16 2026 Bayfancy Residence site photo, Jul 16 2026 Bayfancy Residence site photo, Jul 16 2026 Bayfancy Residence site photo, Jul 16 2026 Bayfancy Residence site photo, Jul 16 2026
Bayfancy Residence daily site record cover, Jul 18

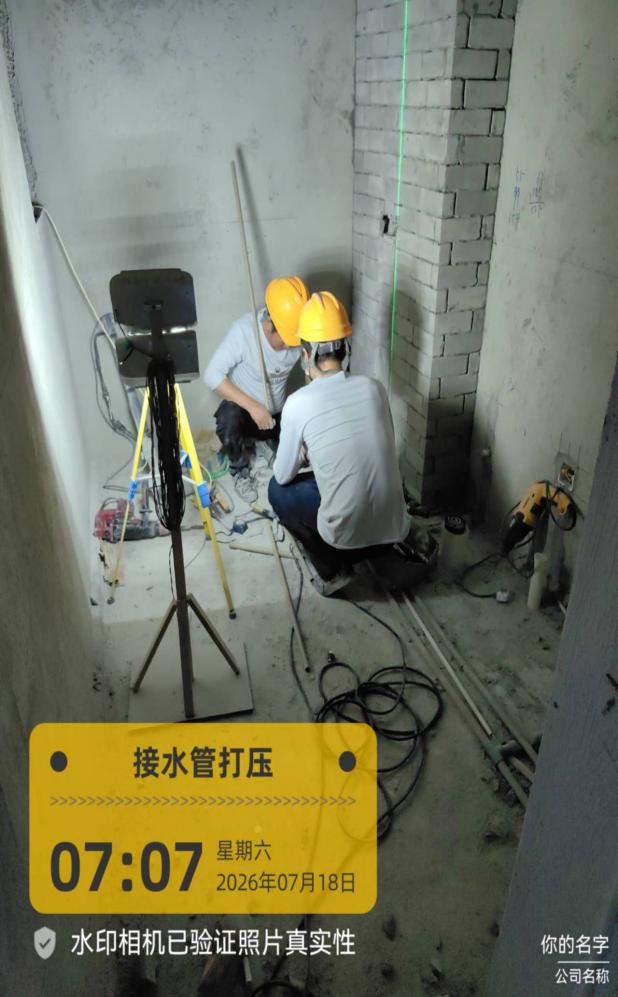
Bathroom M&E works, rooftop joint cleaning, ceiling works, pipe pressure testing and wiring continued, with quality checks on plastering and fit-out closure.

8 site photos
Bayfancy Residence site photo, Jul 18 2026 Bayfancy Residence site photo, Jul 18 2026 Bayfancy Residence site photo, Jul 18 2026 Bayfancy Residence site photo, Jul 18 2026 Bayfancy Residence site photo, Jul 18 2026 Bayfancy Residence site photo, Jul 18 2026 Bayfancy Residence site photo, Jul 18 2026 Bayfancy Residence site photo, Jul 18 2026
Bayfancy Residence daily site record cover, Jul 19

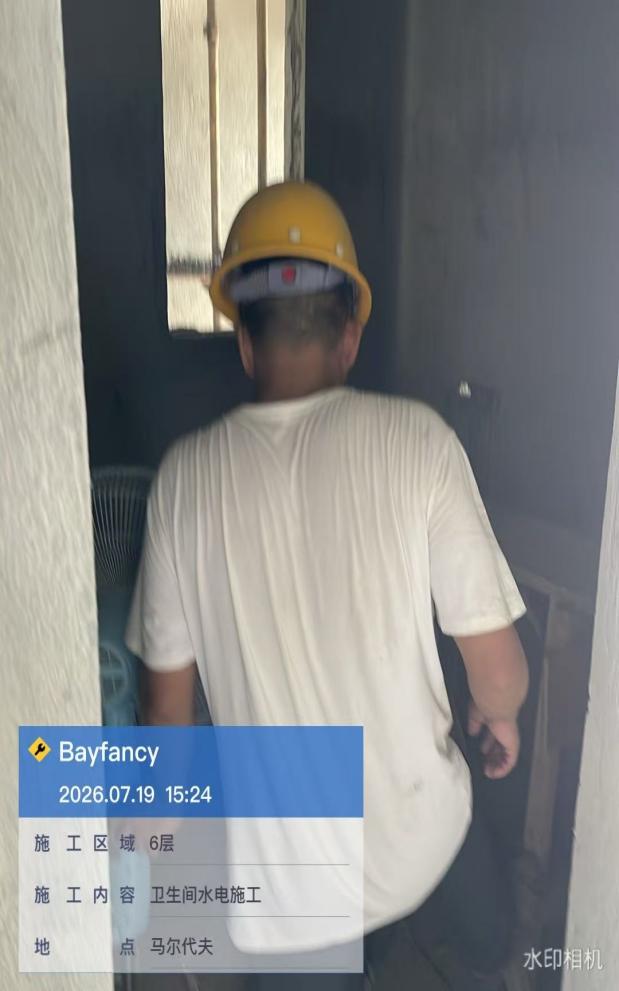
Main entrance wiring, tiling, ceiling works, painting, waterproofing and layout marking continued across multiple unit levels.

8 site photos
Bayfancy Residence site photo, Jul 19 2026 Bayfancy Residence site photo, Jul 19 2026 Bayfancy Residence site photo, Jul 19 2026 Bayfancy Residence site photo, Jul 19 2026 Bayfancy Residence site photo, Jul 19 2026 Bayfancy Residence site photo, Jul 19 2026 Bayfancy Residence site photo, Jul 19 2026 Bayfancy Residence site photo, Jul 19 2026
Bayfancy Residence daily site record cover, Jul 20

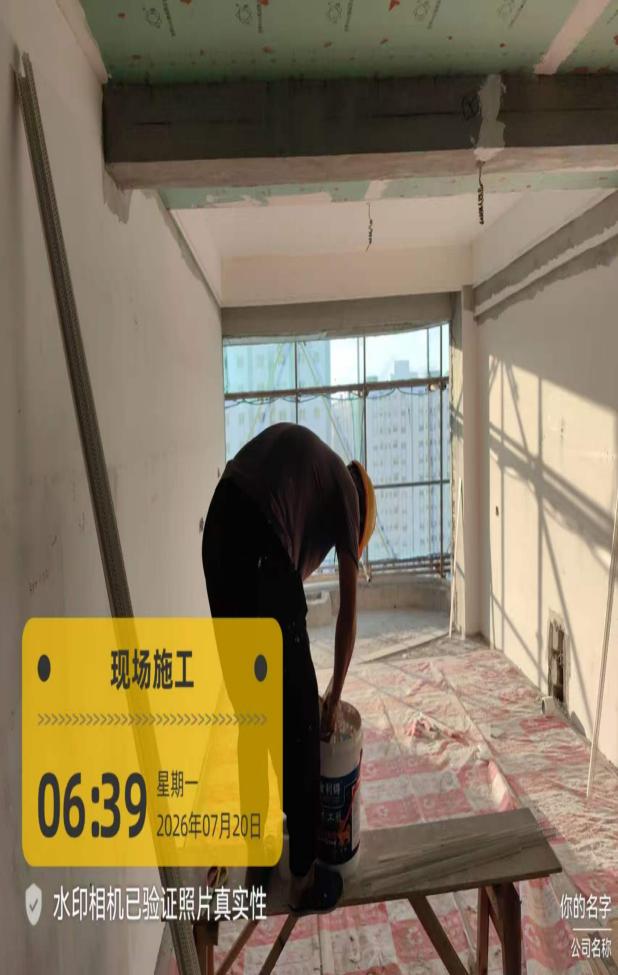
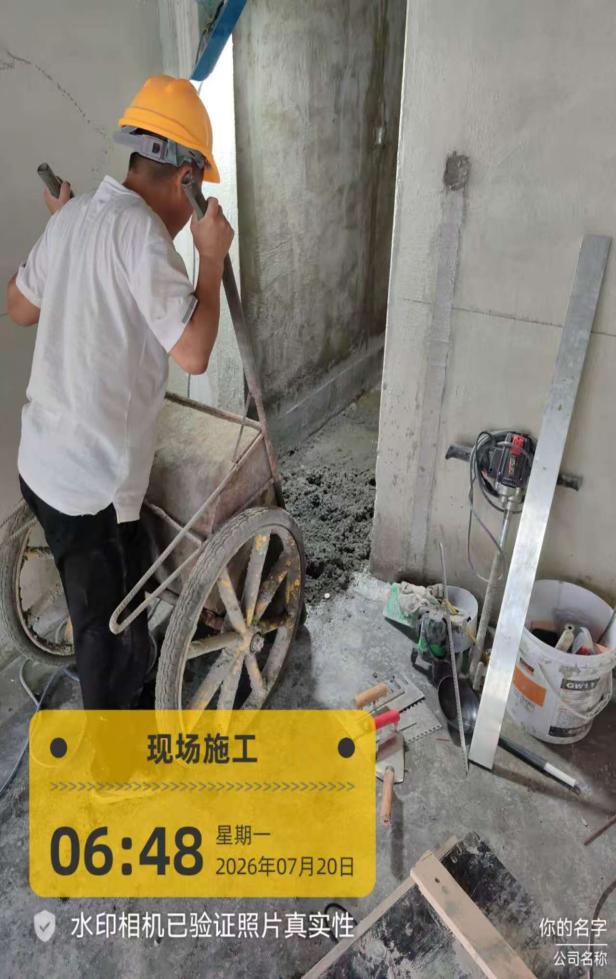
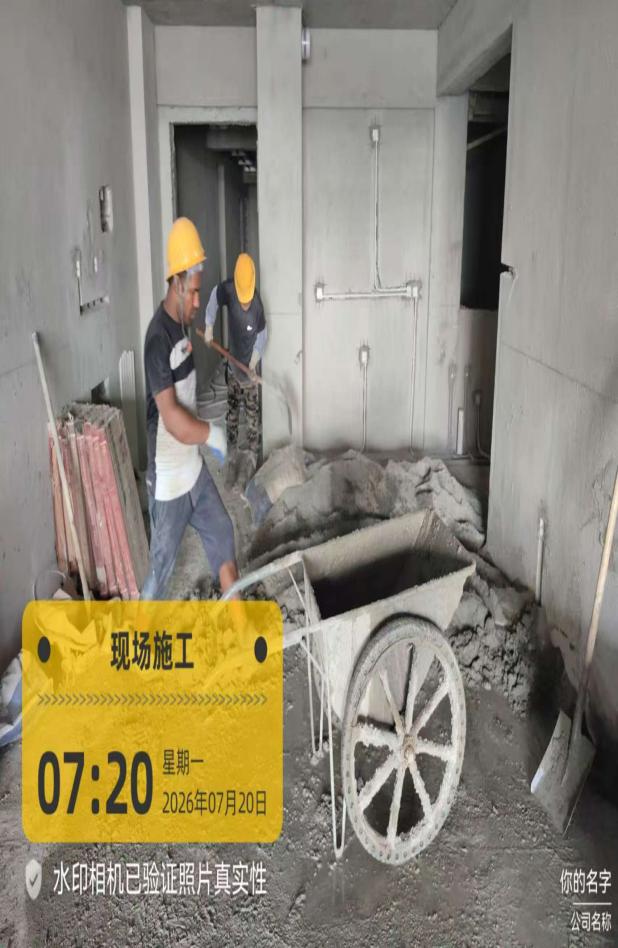
Internal wall plastering, show-wall installation, niche works, material loading and multi-floor fit-out coordination continued.

8 site photos
Bayfancy Residence site photo, Jul 20 2026 Bayfancy Residence site photo, Jul 20 2026 Bayfancy Residence site photo, Jul 20 2026 Bayfancy Residence site photo, Jul 20 2026 Bayfancy Residence site photo, Jul 20 2026 Bayfancy Residence site photo, Jul 20 2026 Bayfancy Residence site photo, Jul 20 2026 Bayfancy Residence site photo, Jul 20 2026
Bayfancy Residence daily site record cover, Jul 21

External wall corrections, painting, ceiling works, wall and floor tiling, waterproofing and screed works were advanced.

7 site photos
Bayfancy Residence site photo, Jul 21 2026 Bayfancy Residence site photo, Jul 21 2026 Bayfancy Residence site photo, Jul 21 2026 Bayfancy Residence site photo, Jul 21 2026 Bayfancy Residence site photo, Jul 21 2026 Bayfancy Residence site photo, Jul 21 2026 Bayfancy Residence site photo, Jul 21 2026
Bayfancy Residence daily site record cover, Jul 22

Show-unit protection, external wall corrections, wall tiling, ceiling works, waterproofing and material loading continued under daily site checks.

7 site photos
Bayfancy Residence site photo, Jul 22 2026 Bayfancy Residence site photo, Jul 22 2026 Bayfancy Residence site photo, Jul 22 2026 Bayfancy Residence site photo, Jul 22 2026 Bayfancy Residence site photo, Jul 22 2026 Bayfancy Residence site photo, Jul 22 2026 Bayfancy Residence site photo, Jul 22 2026
Bayfancy Residence daily site record cover, Jul 23

Bathroom M&E works, internal wall plastering, painting, ceiling conduit, floor screed preparation and wiring were carried out.

5 site photos
Bayfancy Residence site photo, Jul 23 2026 Bayfancy Residence site photo, Jul 23 2026 Bayfancy Residence site photo, Jul 23 2026 Bayfancy Residence site photo, Jul 23 2026 Bayfancy Residence site photo, Jul 23 2026
Bayfancy Residence daily site record cover, Jul 25

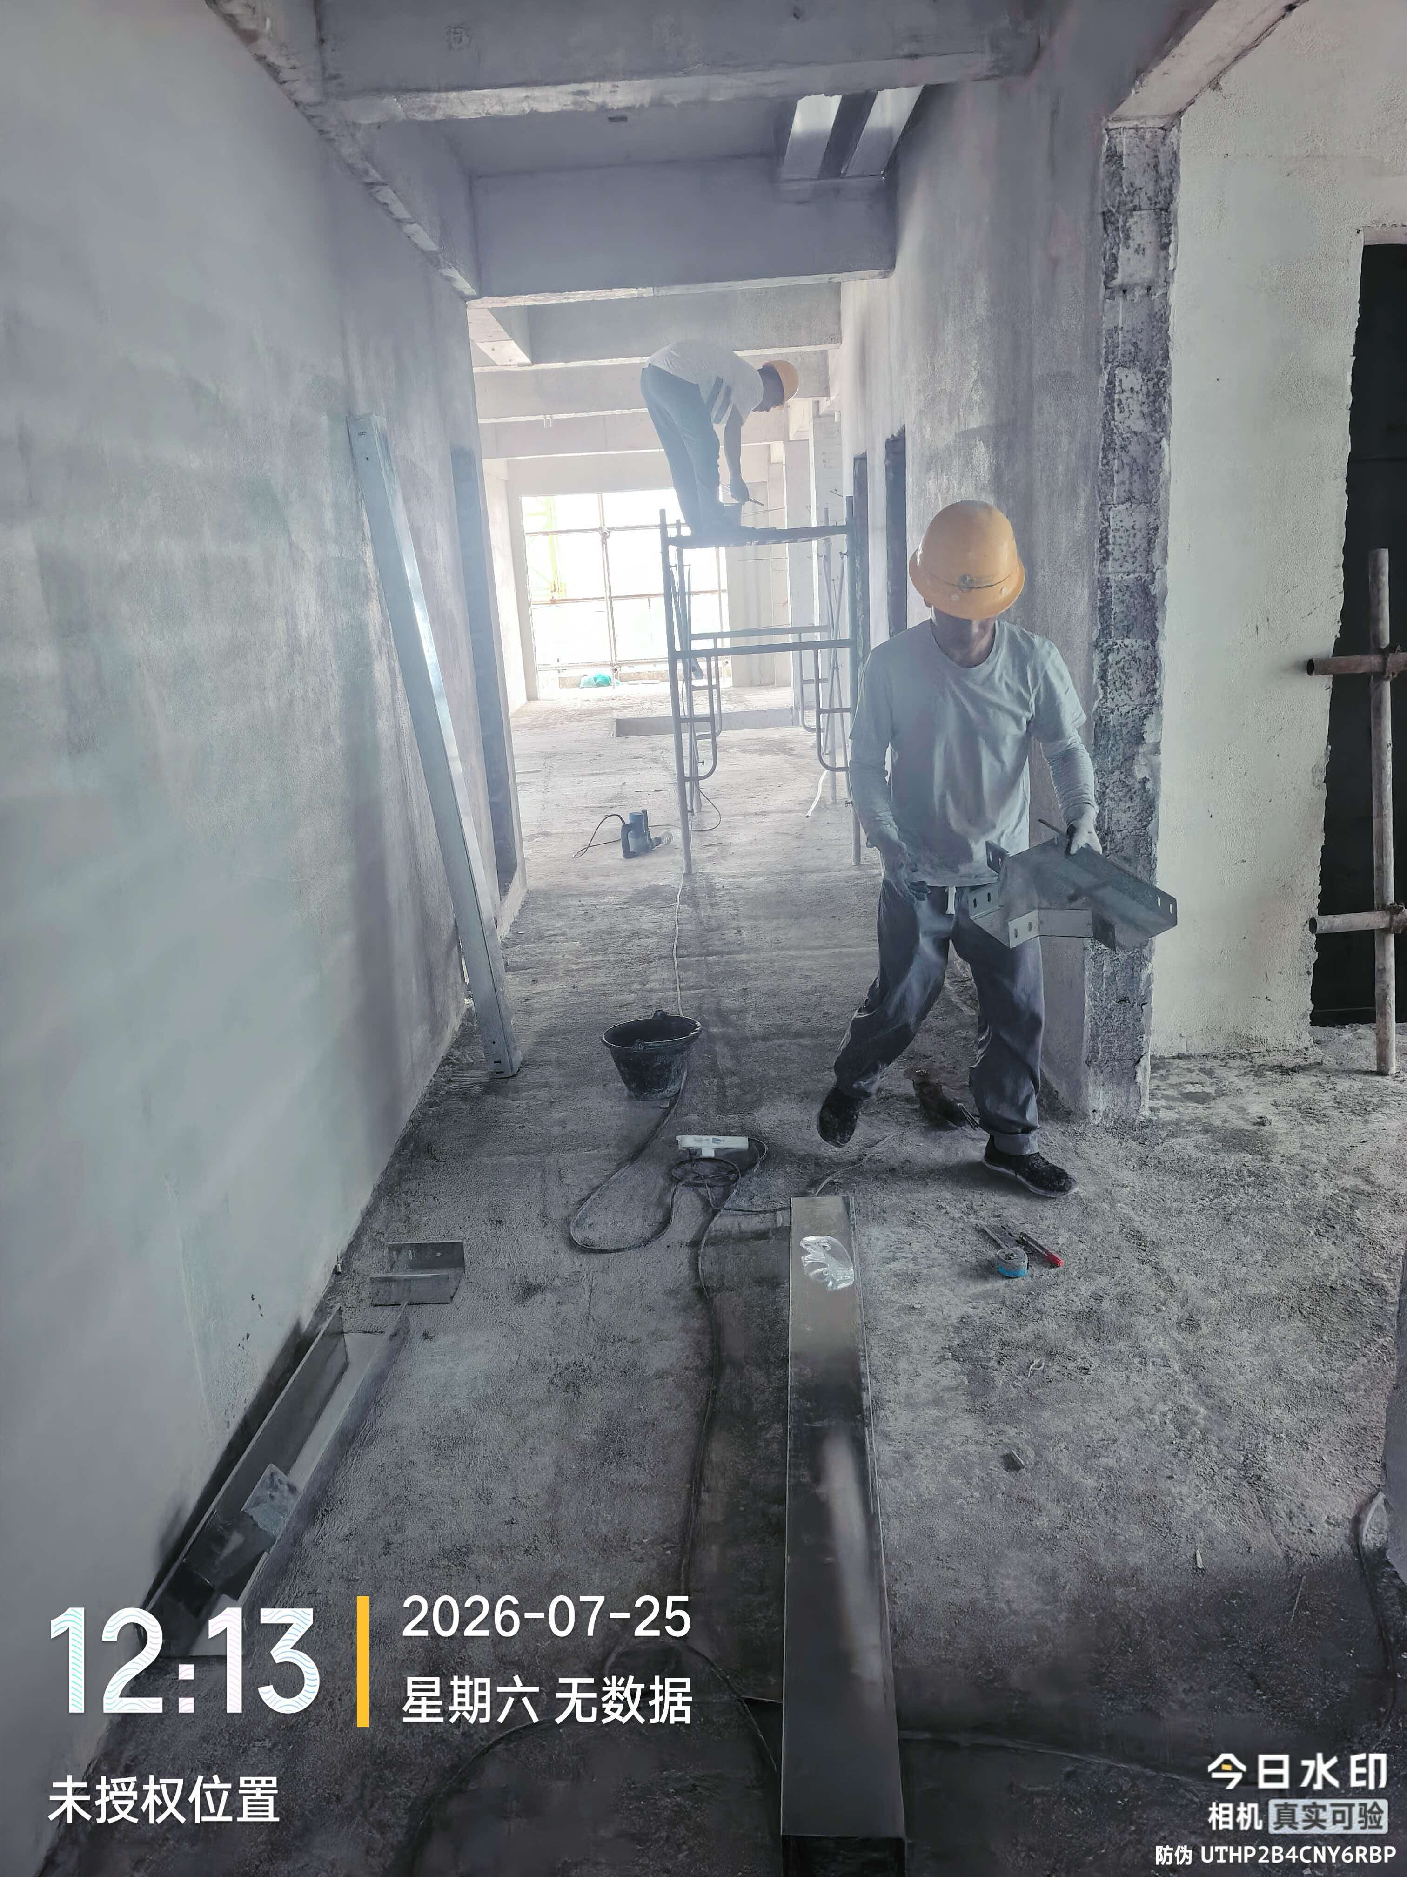
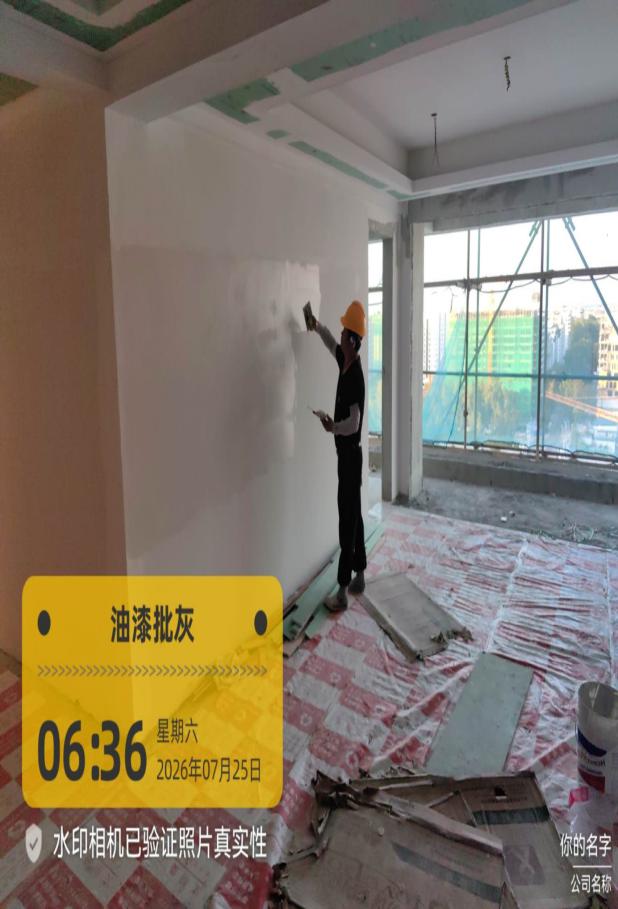
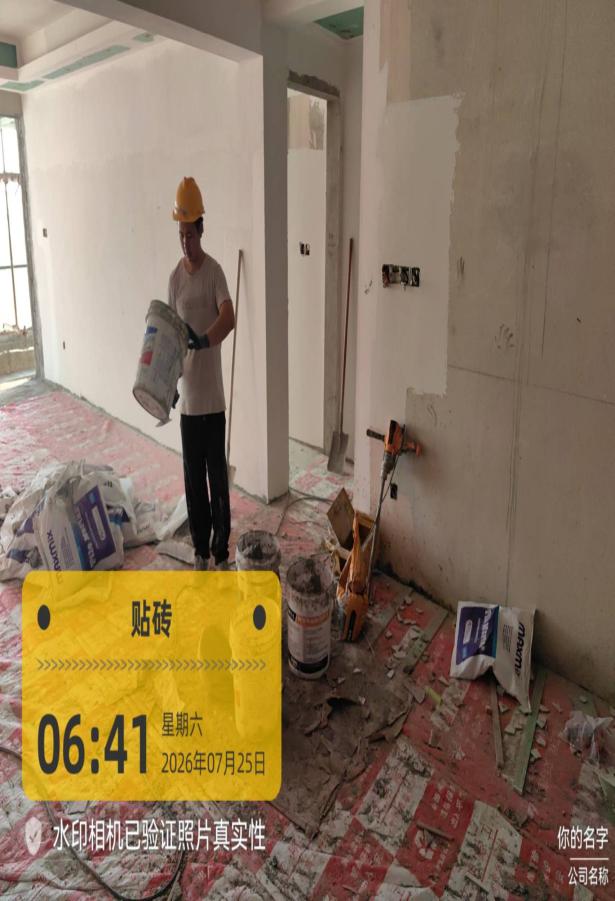
Cable tray installation on Levels 16 to 18, internal plastering, fixture repositioning, protection works and waterproofing continued.

7 site photos
Bayfancy Residence site photo, Jul 25 2026 Bayfancy Residence site photo, Jul 25 2026 Bayfancy Residence site photo, Jul 25 2026 Bayfancy Residence site photo, Jul 25 2026 Bayfancy Residence site photo, Jul 25 2026 Bayfancy Residence site photo, Jul 25 2026 Bayfancy Residence site photo, Jul 25 2026
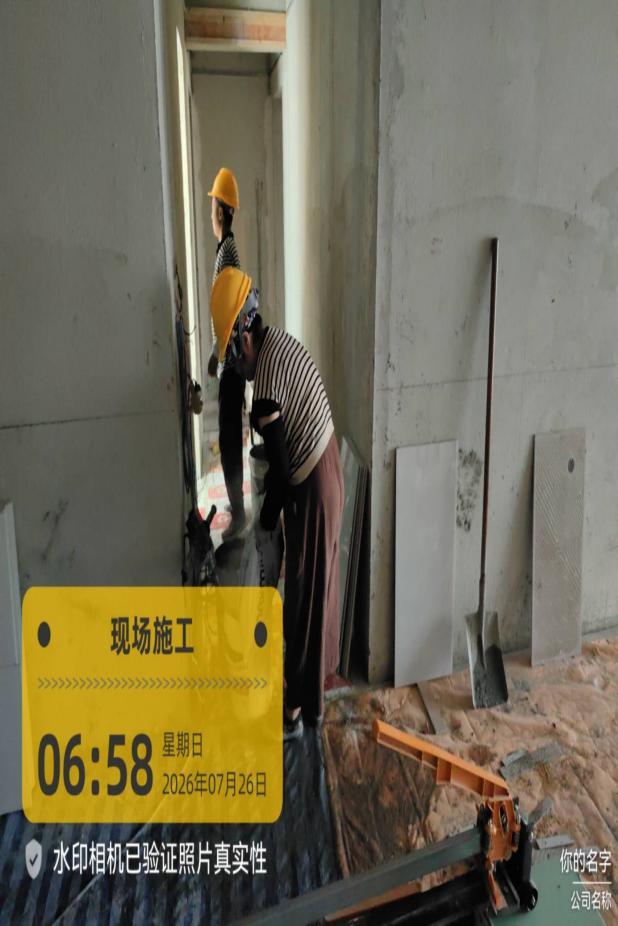
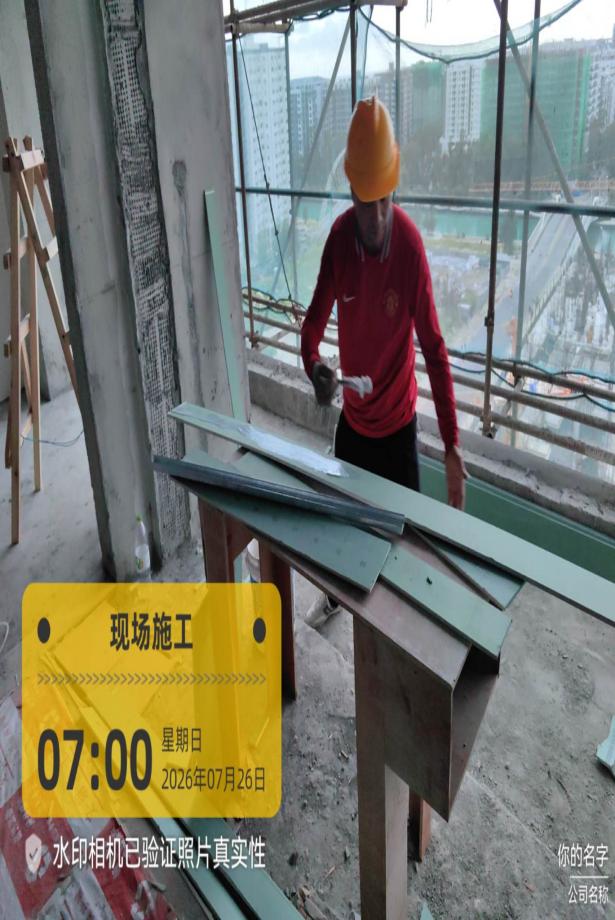
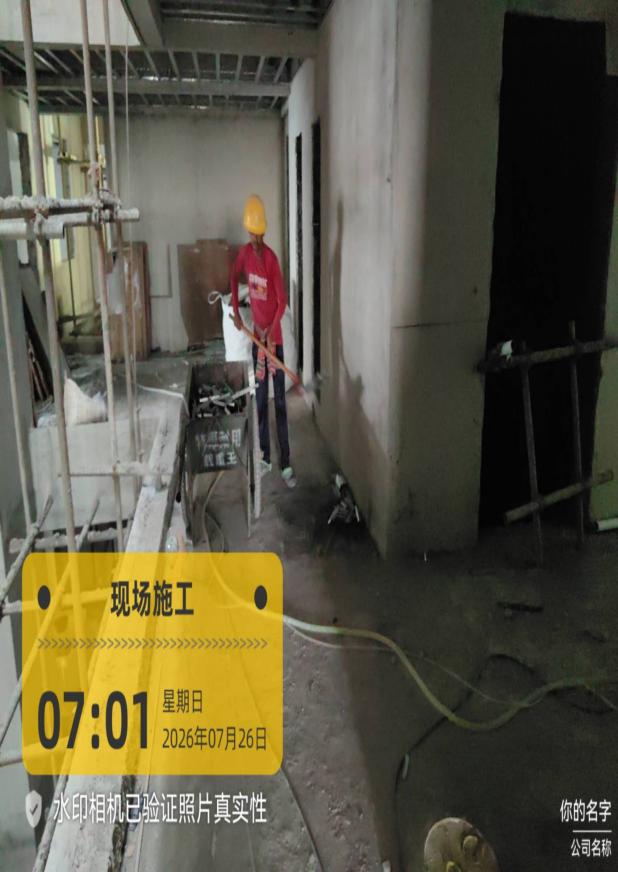
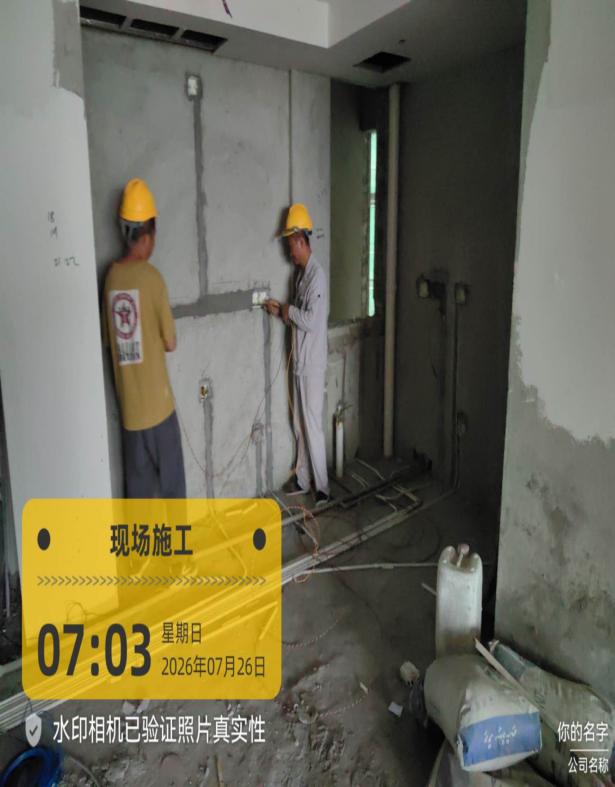
Bayfancy Residence daily site record cover, Jul 26

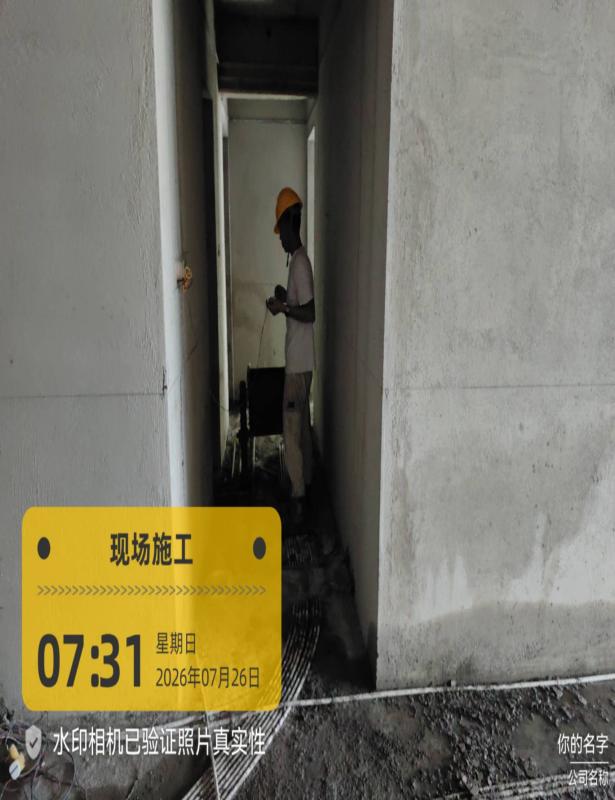
Cable tray works continued. Electrical conduit and wiring, pipe pressure testing, ceiling works and finished-surface protection were reviewed.

6 site photos
Bayfancy Residence site photo, Jul 26 2026 Bayfancy Residence site photo, Jul 26 2026 Bayfancy Residence site photo, Jul 26 2026 Bayfancy Residence site photo, Jul 26 2026 Bayfancy Residence site photo, Jul 26 2026 Bayfancy Residence site photo, Jul 26 2026
Bayfancy Residence daily site record cover, Jul 27

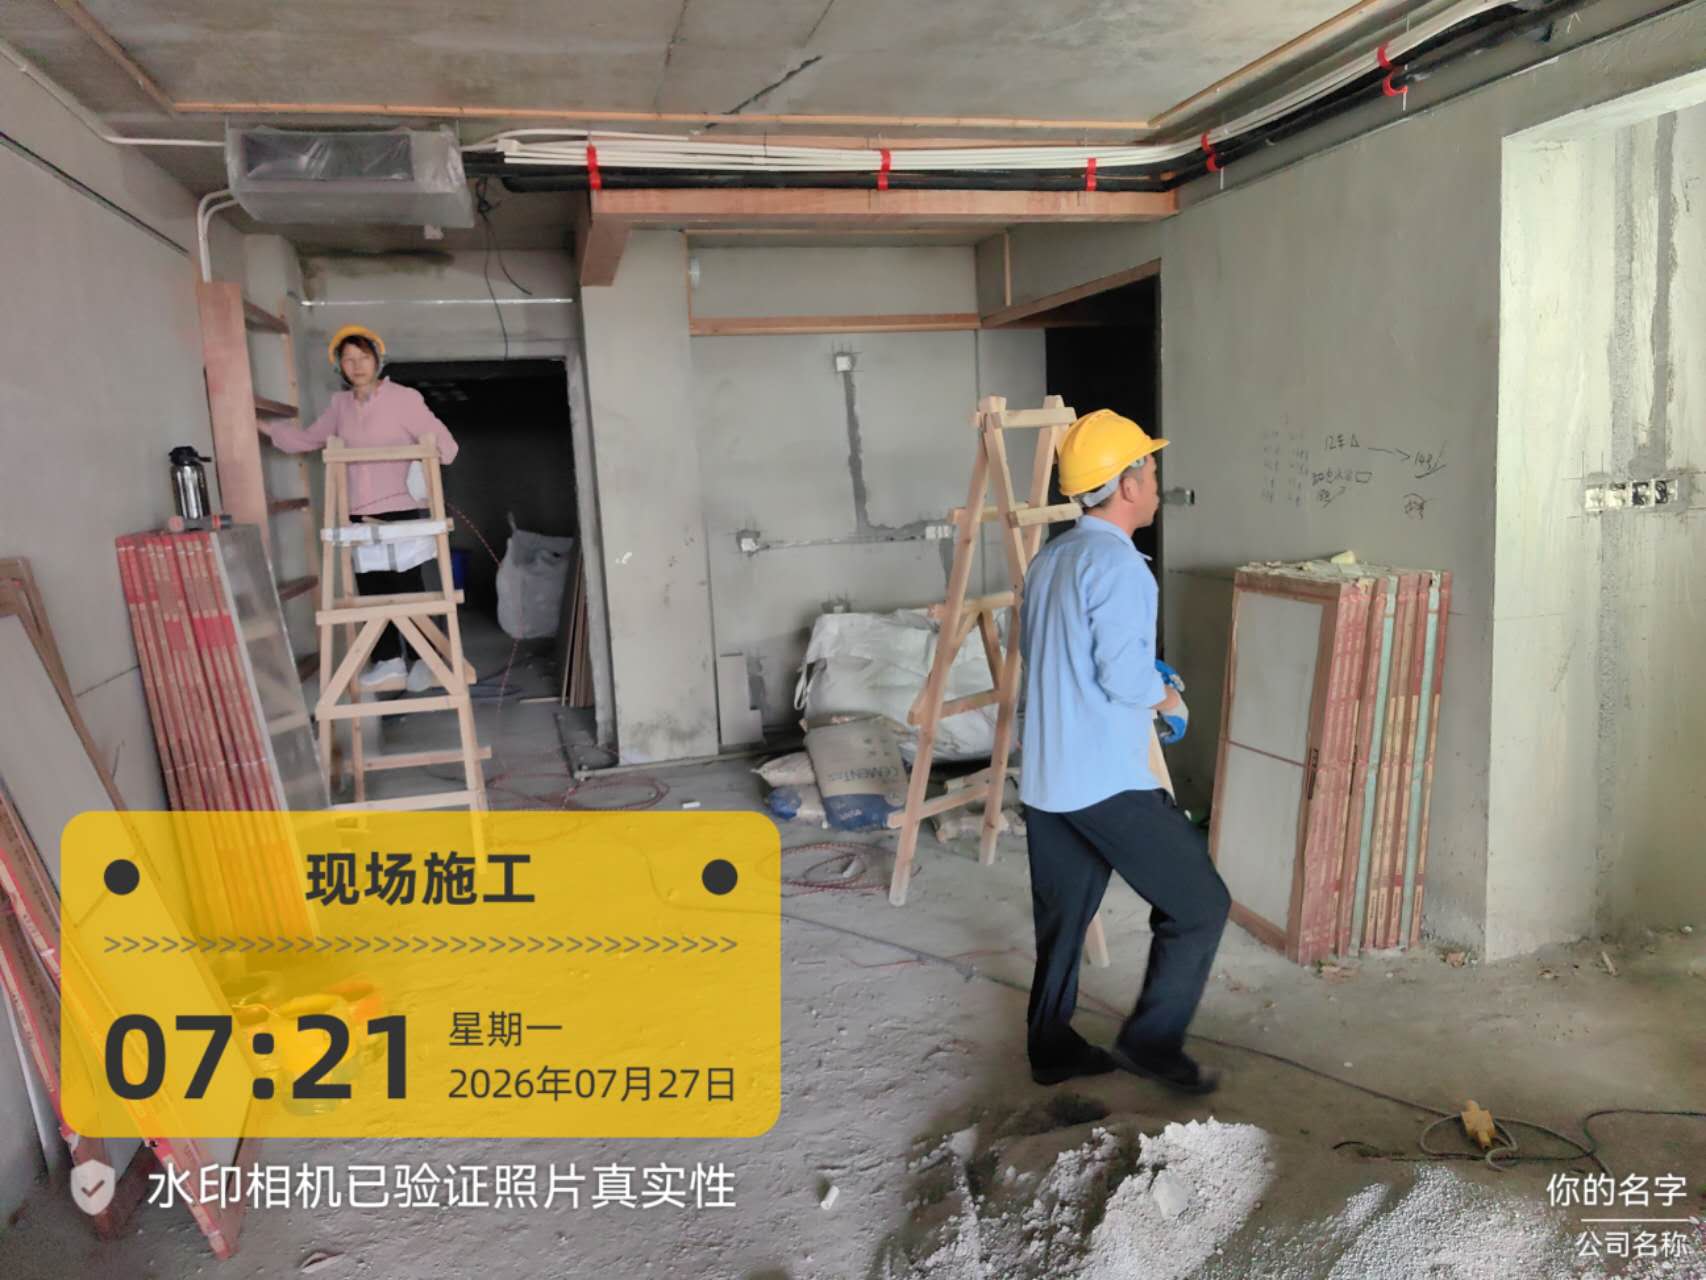
Distribution box installation, conduit and wiring protection, light-point adjustment, ceiling works and waterproofing were checked on active floors.

8 site photos
Bayfancy Residence site photo, Jul 27 2026 Bayfancy Residence site photo, Jul 27 2026 Bayfancy Residence site photo, Jul 27 2026 Bayfancy Residence site photo, Jul 27 2026 Bayfancy Residence site photo, Jul 27 2026 Bayfancy Residence site photo, Jul 27 2026 Bayfancy Residence site photo, Jul 27 2026 Bayfancy Residence site photo, Jul 27 2026
Bayfancy Residence daily site record cover, Jul 29

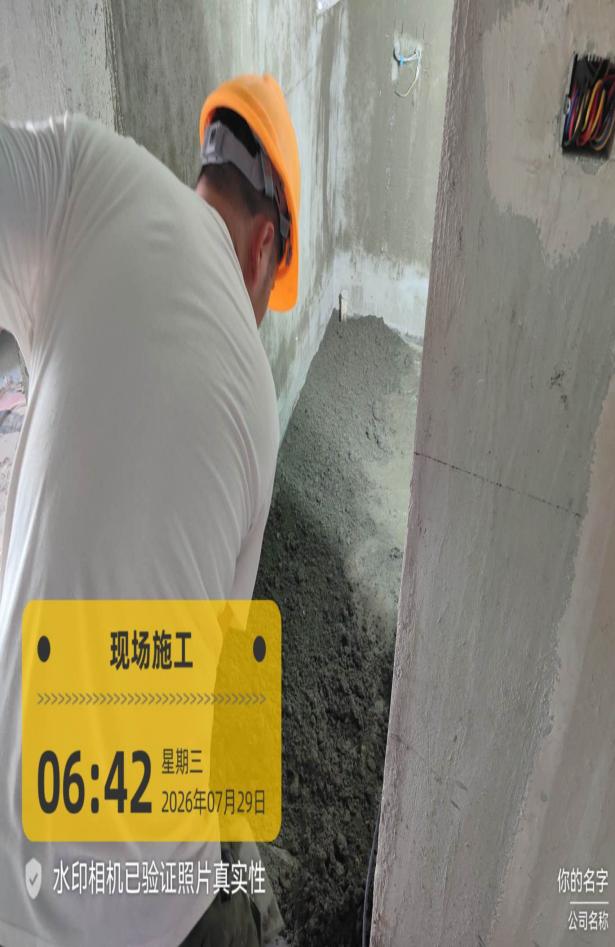
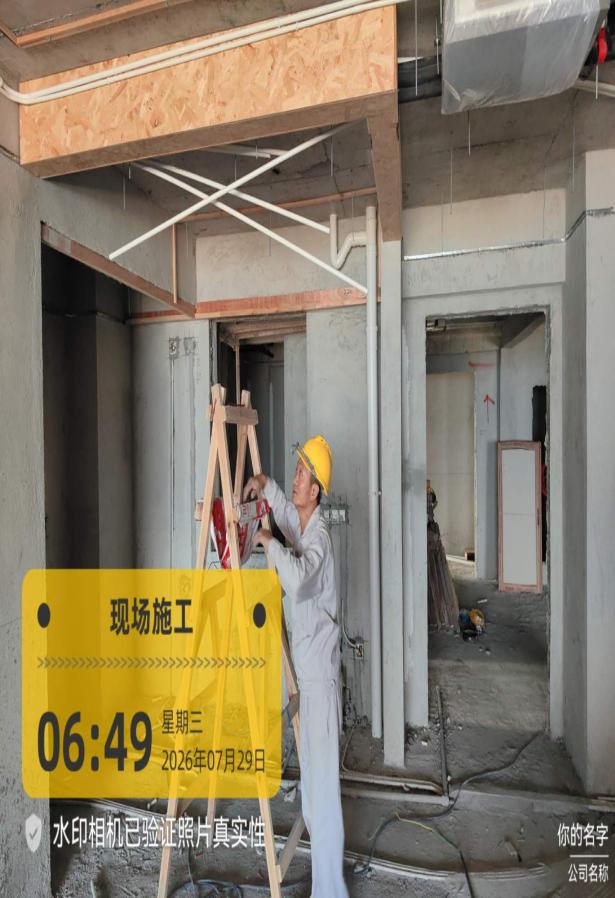
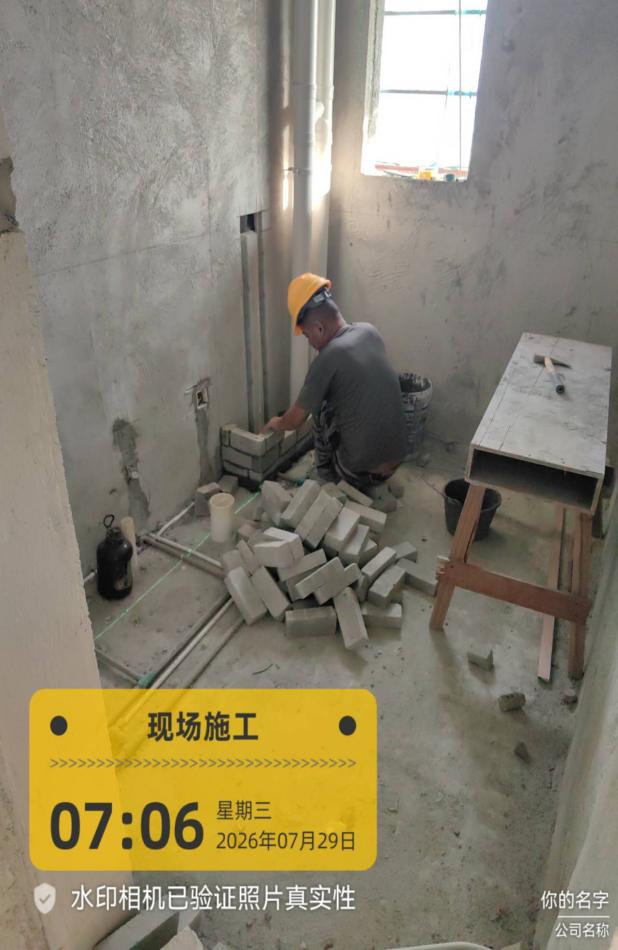
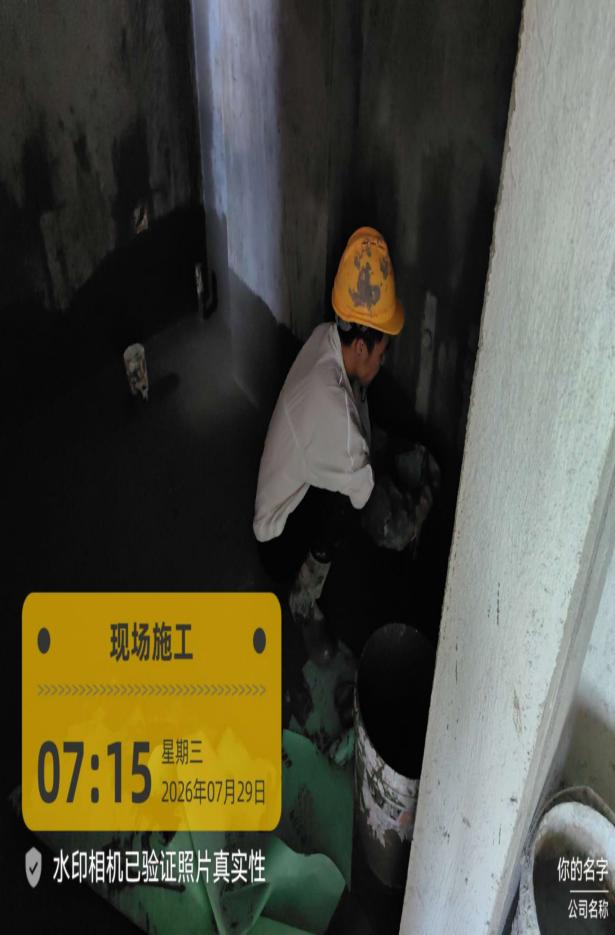
Drainage setting-out for the Level 18 premium units was checked. Painting, wall and floor tiling, bathroom upstand works and wall chasing continued.

8 site photos
Bayfancy Residence site photo, Jul 29 2026 Bayfancy Residence site photo, Jul 29 2026 Bayfancy Residence site photo, Jul 29 2026 Bayfancy Residence site photo, Jul 29 2026 Bayfancy Residence site photo, Jul 29 2026 Bayfancy Residence site photo, Jul 29 2026 Bayfancy Residence site photo, Jul 29 2026 Bayfancy Residence site photo, Jul 29 2026
Bayfancy Residence daily site record cover, Jul 30

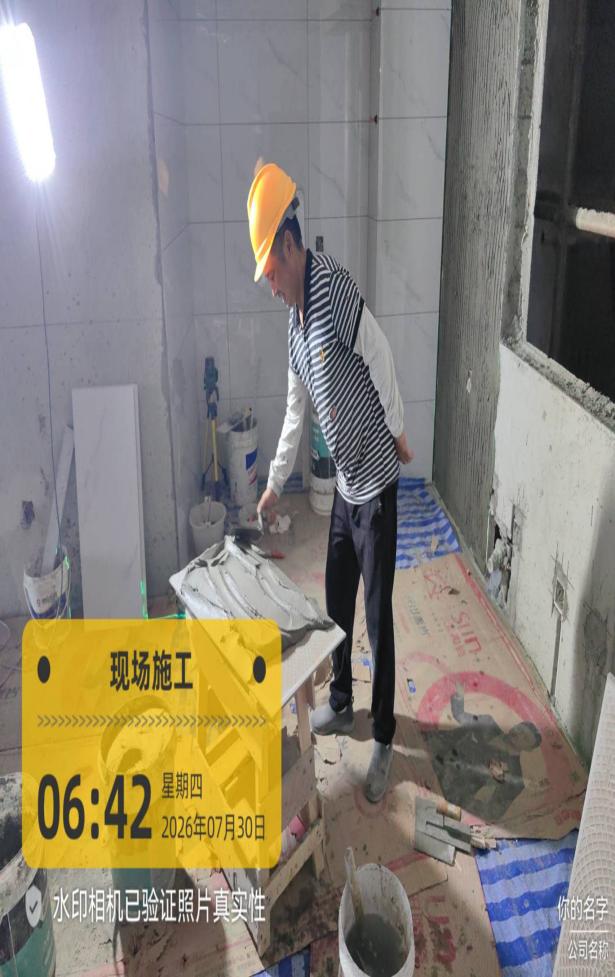
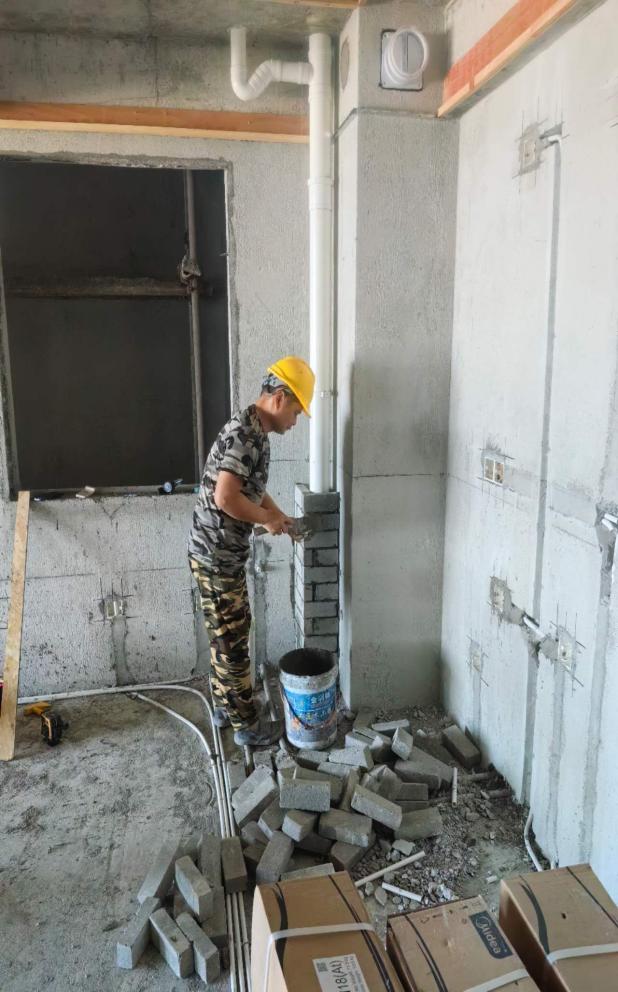
Level 18 drainage setting-out was reviewed again. Distribution boxes, timber board closure, wiring protection and pipe enclosure masonry continued.

5 site photos
Bayfancy Residence site photo, Jul 30 2026 Bayfancy Residence site photo, Jul 30 2026 Bayfancy Residence site photo, Jul 30 2026 Bayfancy Residence site photo, Jul 30 2026 Bayfancy Residence site photo, Jul 30 2026
05

Full-House Brand Configuration

First-tier brands, no compromises

Civil Works Brands
Mitsubishi Elevator
Building Passenger Elevator
Global century-old high-end elevator brand
Sino-Japanese Joint Venture
Xinyi Glass
Double Low-E Insulated Glass
China's largest glass manufacturer
Hong Kong Stock Listed
Kinlong Hardware
Door & Window Hardware
China's listed building hardware leader
A-Share Listed
SKSHU Paint
Exterior Wall Coating
China's listed eco-friendly coating leader
A-Share Listed
Kesun Waterproof
Full-House Waterproofing
China's listed waterproofing head brand
A-Share Listed
Hikvision
Smart Security Monitoring
Global security industry leader
Global Leader
Fenglu Aluminum
Door & Window Aluminum
China Aerospace special aluminum
Aerospace Grade
Fine Decoration Brands
Nippon Paint
Interior Wall Latex Paint
Global renowned coating brand
Global Brand
Midea AC
Central Air Conditioning
Fortune 500 home appliance brand
Fortune 500
OPPLE Lighting
Downlights & Panel Lights
China's listed lighting leader
A-Share Listed
Lesso
PP-R Water Pipes
China's listed pipeline leader
Hong Kong Listed
Jujia (Gold Medal)
Cabinets & Wardrobes
A-share listed subsidiary
A-Share Subsidiary
Lens Shower
Shower Enclosures
Industry standard drafter
Industry Standard
Huida Sanitary
Ceramic Basin & Vanity
Olympic supplier
Olympic Partner
AUPU Ceiling
Integrated Ceiling
Industry founder
Industry Founder
Taishan Gypsum
Ceiling & Wall Board
State-owned enterprise
State-Owned
Opgeya Flooring
Wood Flooring
Oppein sub-brand
Oppein Sub-Brand
NewEnergy
Air Source Heat Pump
Air energy head brand
Head Brand
Sifeiao
Shower & Faucets
Professional sanitary hardware
Professional
EGEROND
Switches & Sockets
British standard premium
Premium